**Virtually Staged** Welcome to your future oasis in the desirable Stonecrest Village of Serra Mesa! This exquisite 4-bedroom, 3-bathroom home offers an exceptional blend of comfort, style, and functionality, perfect for any lifestyle. The wide-open kitchen flows seamlessly into the great room, creating a perfect space for family gatherings and entertaining. Featuring modern appliances, ample counter space, and elegant cabinetry, the kitchen is a chef’s delight. The layout ensures you’re always part of the conversation, whether you’re cooking a meal or hosting guests. The bedrooms are eloquently laid out with three on the second floor and the fourth bedroom with a full bathroom on the first floor. The primary bedroom boasts a large walk-in closet and a serene en-suite bathroom, providing a private retreat for relaxation. The en-suite includes dual vanities, a soaking tub, and a separate shower. The upstairs loft offers flexibility to suit your needs. Currently used as an office, it can easily be converted into a fifth bedroom, a playroom, or a cozy lounge area. One of the largest backyards in the neighborhood, it offers ample space to create your dream outdoor sanctuary. Whether you envision a sparkling pool, a lush garden, or a playground, this yard can accommodate it all. Enjoy two beautiful porches—one upstairs and one downstairs—perfect for sipping morning coffee or evening drinks while taking in the neighborhood’s serene surroundings. The home features a two-car garage with an extended driveway. Call Listing Agent Elliott Ahajanian
Sold for $1,385,000
Tax assessed value
$1,385,000
2958 W Canyon Ave, San Diego, CA 92123
4beds
2,316sqft
Single Family Residence
Built in 1999
-- sqft lot
$1,526,600 Zestimate®
$598/sqft
$5,715 Estimated rent
Home value
$1,526,600
$1.44M - $1.62M
$5,715/mo
Zestimate® history
Owner options
List your home for rent
$5,715/mo
Rent Zestimate®
Find your next renter with Zillow Rental Manager. Plus, with online applications, you can quickly screen prospective tenants – for free.
$5,715/mo
Rent Zestimate®
Refinance and save
$9,174/mo
Est. payment
Refinancing to a lower rate could help reduce your monthly payments and save thousands over the life of the loan.
$9,174/mo
Est. payment
Explore your selling options
Work with a Zillow partner agent
Leverage their expertise and Zillow's premium Showcase listings to get your home seen by more buyers.
Get startedList with your own agent
Get your home in front of millions of buyers by listing it on Zillow.
Learn how to do itSell it yourself
Take full control of how buyers see your home on Zillow by listing For Sale by Owner (FSBO).
List your homeWhat's special
Zillow last checked:
Listing updated:
Listed by:
Elliott A Ahajanian DRE #02197799 559-285-9613,
Exude Luxury Group,
Erika M Borunda DRE #01963227 858-699-7627
Bought with:
Shira Ladelsky, DRE #01826010
Coldwell Banker Realty
Source: SDMLS,MLS#: 240016708 Originating MLS: SDMLS
Originating MLS: SDMLSFacts & features
Interior
Bedrooms & bathrooms
- Bedrooms: 4
- Bathrooms: 3
- Full bathrooms: 3
Heating
- Forced Air Unit
Cooling
- Central Forced Air
Appliances
- Included: Dishwasher, Disposal, Dryer, Garage Door Opener, Microwave, Range/Oven, Refrigerator, Washer, Counter Top
- Laundry: Electric, Gas
Features
- Flooring: Carpet, Tile, Wood
- Number of fireplaces: 1
- Fireplace features: FP in Living Room
Interior area
- Total structure area: 2,316
- Total interior livable area: 2,316 sqft
Property
Parking
- Total spaces: 4
- Parking features: Attached
- Garage spaces: 2
Features
- Levels: 2 Story
- Pool features: Community/Common
- Fencing: Vinyl
Details
- Parcel number: 4290411910
Construction
Type & style
- Home type: SingleFamily
- Property subtype: Single Family Residence
Materials
- Stucco, Lap Siding
- Roof: Composition
Condition
- Year built: 1999
Utilities & green energy
- Sewer: Sewer Connected
- Water: Meter on Property
Community & HOA
Community
- Features: Biking/Hiking Trails, Clubhouse/Rec Room, Exercise Room, Playground, Pool, Recreation Area, Spa/Hot Tub, Tennis Courts
- Subdivision: SAN DIEGO
HOA
- Amenities included: Banquet Facilities, Biking Trails, Club House, Gym/Ex Room, Hiking Trails, Hot Water, Jogging Track, Outdoor Cooking Area, Spa, Barbecue, Pool
- Services included: Clubhouse Paid, Common Area Maintenance, Exterior Bldg Maintenance, Other/Remarks
- HOA fee: $290 monthly
- HOA name: StoneCrest/Bridgeport
Location
- Region: San Diego
Financial & listing details
- Price per square foot: $598/sqft
- Tax assessed value: $1,385,000
- Annual tax amount: $18,151
- Date on market: 7/18/2024
- Listing terms: Cash,Conventional,VA
Price history
| Date | Event | Price |
|---|---|---|
| 9/17/2024 | Sold | $1,385,000-0.7%$598/sqft |
Source:  SDMLS #240016708 Report a problem SDMLS #240016708 Report a problem | ||
| 8/13/2024 | Pending sale | $1,395,000$602/sqft |
Source: SDMLS #240016708 Report a problem | ||
| 7/19/2024 | Listed for sale | $1,395,000+106.7%$602/sqft |
Source: SDMLS #240016708 Report a problem | ||
| 4/30/2023 | Listing removed | -- |
Source: Zillow Rentals Report a problem | ||
| 4/21/2023 | Listed for rent | $4,800+39.1%$2/sqft |
Source: Zillow Rentals Report a problem | ||
| 3/24/2021 | Listing removed | -- |
Source: Owner Report a problem | ||
| 2/27/2019 | Listing removed | $3,450$1/sqft |
Source: Owner Report a problem | ||
| 2/16/2019 | Listed for rent | $3,450$1/sqft |
Source: Owner Report a problem | ||
| 10/11/2013 | Sold | $675,000$291/sqft |
Source: Public Record Report a problem | ||
| 8/16/2013 | Listed for sale | $675,000+10.7%$291/sqft |
Source: Axia Real Estate Group Inc #130043803 Report a problem | ||
| 8/29/2012 | Sold | $610,000-2.4%$263/sqft |
Source: Public Record Report a problem | ||
| 6/4/2009 | Sold | $625,000-7.4%$270/sqft |
Source: Public Record Report a problem | ||
| 10/26/2008 | Listed for sale | $675,000+107.1%$291/sqft |
Source: Prudential Real Estate #090024268 Report a problem | ||
| 12/1/1998 | Sold | $326,000$141/sqft |
Source: Public Record Report a problem | ||
Public tax history
| Year | Property taxes | Tax assessment |
|---|---|---|
| 2025 | $18,151 +69.1% | $1,385,000 +70.7% |
| 2024 | $10,733 +2.6% | $811,224 +2% |
| 2023 | $10,459 +3.1% | $795,318 +2% |
| 2022 | $10,145 +1.2% | $779,724 +2% |
| 2021 | $10,026 +1.7% | $764,436 +1% |
| 2020 | $9,858 +8.9% | $756,598 +2% |
| 2019 | $9,052 +1.7% | $741,764 +2% |
| 2018 | $8,905 +3% | $727,221 +2% |
| 2017 | $8,648 +1.6% | $712,962 +2% |
| 2016 | $8,515 +1.4% | $698,983 +1.5% |
| 2015 | $8,393 +1.6% | $688,485 +2% |
| 2014 | $8,265 | $675,000 +10.7% |
| 2013 | -- | $610,000 -4.8% |
| 2012 | -- | $640,775 +2% |
| 2011 | -- | $628,212 +0.8% |
| 2010 | -- | $623,518 +57.4% |
| 2009 | -- | $396,257 +2% |
| 2008 | -- | $388,488 +2% |
| 2007 | -- | $380,871 +2% |
| 2006 | -- | $373,404 +2% |
| 2005 | -- | $366,083 +2% |
| 2004 | -- | $358,906 +1.9% |
| 2003 | -- | $352,329 +2% |
| 2002 | -- | $345,422 +2% |
| 2001 | -- | $338,650 |
Find assessor info on the county website
Neighborhood: Serra Mesa
Nearby homes
- $1,125,0003 bd3 ba2.1k sqft2970 W Canyon Ave, San Diego, CA 92123Sold

- $1,415,3004 bd3 ba2.3k sqft2960 W Canyon Ave, San Diego, CA 92123Off Market
- $1,034,5004 bd2 ba2.2k sqft2968 W Canyon Ave, San Diego, CA 92123Off Market
- $--3 bd3 ba1.5k sqft2979 W Canyon Ave W #C, San Diego, CA 92123Off Market
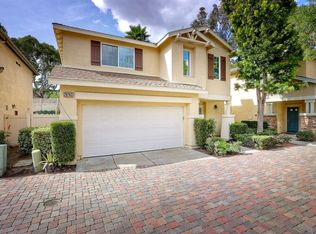
- $1,295,3004 bd2 ba2.2k sqft2962 W Canyon Ave, San Diego, CA 92123Off Market
- $921,1003 bd2 ba1.6k sqft2983 W Canyon Ave, San Diego, CA 92123Off Market
- $1,047,5003 bd2 ba1.6k sqft2955 W Canyon Ave, San Diego, CA 92123Off Market
- $1,000,8003 bd3 ba1.5k sqft2953 W Canyon Ave, San Diego, CA 92123Off Market
Nearby schools
GreatSchools rating
- 7/10Cubberley Elementary SchoolGrades: K-5Distance: 0.4 mi
- 5/10Taft Middle SchoolGrades: 6-8Distance: 0.7 mi
- 9/10Kearny Digital Media & Design SchoolGrades: 9-12Distance: 2.4 mi
Get a cash offer in 3 minutes
Find out how much your home could sell for in as little as 3 minutes with a no-obligation cash offer.
Estimated market value
$1,526,600
Get a cash offer in 3 minutes
Find out how much your home could sell for in as little as 3 minutes with a no-obligation cash offer.
Estimated market value
$1,526,600
- California
- San Diego County
- San Diego
- 92123
- Serra Mesa
- 2958 W Canyon Ave
Nearby cities
Nearby neighborhoods
Nearby zip codes
Other San Diego Topics
