Skip main navigation
Sold
  • $470,000

    2958 Whisper Ln, Hamilton, MI 49419

    3beds
    1,552sqft
    Single Family Residence
    Built in 2014
    2.21 Acres Lot
    $504,500 Zestimate®
    $303/sqft
    $2,323 Estimated rent

    Home value

    $504,500

    $434,000 - $585,000

    $2,323/mo

    Zestimate® history
    Loading
    Loading...

    Owner options

    List your home for rent

    $2,323/mo

    Rent Zestimate®

    Find your next renter with Zillow Rental Manager. Plus, with online applications, you can quickly screen prospective tenants – for free.

    Learn more

    $2,323/mo

    Rent Zestimate®

    Refinance and save

    $3,399/mo

    Est. payment

    Refinancing to a lower rate could help reduce your monthly payments and save thousands over the life of the loan.

    See today's rates

    $3,399/mo

    Est. payment

    Explore your selling options

    Work with a Zillow partner agent

    Leverage their expertise and Zillow's premium Showcase listings to get your home seen by more buyers.

    Get started

    List with your own agent

    Get your home in front of millions of buyers by listing it on Zillow.

    Learn how to do it

    Sell it yourself

    Take full control of how buyers see your home on Zillow by listing For Sale by Owner (FSBO).

    List your home

    What's special

    Walk-in closetSoothing jetted tubDaylight windowsWalk-in pantryGreat master brFunctional kitchen
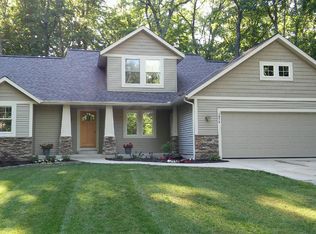

    Here is the perfect ranch home ready for you to move in! Nestled on almost 2 ½ acres, you will love the floorplan built in 2014! Offering 3 BR, 2 full baths, main floor Laundry Rm w/sink, counter top for folding clothes & plenty of storage closets. Functional kitchen includes all appliances, walk-in pantry & nice dining area w/sliders that lead out to huge deck overlooking woods & wildlife. You will love the great master BR w/a full bath and soothing jetted tub which is a great place to soak after a long day. You will enjoy the walk-in closet offering plenty of personal space. The 2 additional BR's & full bath located on the opposite side of home. Lower level offers daylight windows & is plumbed for a future bath, 2 BR's and family room to be finished. Great neighborhood close to M-40!

    Zillow last checked:

    Listing updated:

    Listed by:

    Kimberly Laaksonen 616-836-0132,

    Coldwell Banker Woodland Schmidt Saugatuck

    Bought with:

    Thomas M Zandee, 6501257930

    Five Star Real Estate (M6)

    Source: MichRIC,MLS#: 25001578MLS Logo

    Facts & features

    Interior

    Bedrooms & bathrooms
    • Bedrooms: 3
    • Bathrooms: 2
    • Full bathrooms: 2
    • Main level bedrooms: 3
    Primary bedroom
    • Description: Main floor master BR
    • Level: Main
    • Area: 208
    • Dimensions: 16.00 x 13.00
    Bedroom 2
    • Description: Bedroom
    • Level: Main
    • Area: 156
    • Dimensions: 12.00 x 13.00
    Bedroom 3
    • Description: Bedroom
    • Level: Main
    • Area: 156
    • Dimensions: 12.00 x 13.00
    Primary bathroom
    • Description: Main floor master bath
    • Level: Main
    • Area: 96
    • Dimensions: 16.00 x 6.00
    Bathroom 2
    • Description: Full bath on main level
    • Level: Main
    • Area: 56
    • Dimensions: 8.00 x 7.00
    Dining area
    • Description: In kitchen
    • Level: Main
    • Area: 98
    • Dimensions: 7.00 x 14.00
    Kitchen
    • Description: Lovely kitchen
    • Level: Main
    • Area: 140
    • Dimensions: 10.00 x 14.00
    Laundry
    • Description: Laundry room with sink
    • Level: Main
    • Area: 60
    • Dimensions: 12.00 x 5.00
    Living room
    • Description: Nice living room
    • Level: Main
    • Area: 255
    • Dimensions: 17.00 x 15.00
    Heating
    • Forced Air
    Cooling
    • Central Air
    Appliances
    • Included: Dishwasher, Dryer, Microwave, Oven, Range, Refrigerator, Washer, Water Softener Owned
    • Laundry: Gas Dryer Hookup, Laundry Room, Sink, Washer Hookup
    Features
    • Ceiling Fan(s), Center Island, Pantry
    • Flooring: Carpet, Vinyl
    • Windows: Screens, Window Treatments
    • Basement: Full
    • Has fireplace: No
    Interior area
    • Total structure area: 1,552
    • Total interior livable area: 1,552 sqft
    • Finished area below ground: 0

    Property

    Parking
    • Total spaces: 3
    • Parking features: Garage Faces Front, Attached, Garage Door Opener
    • Garage spaces: 3
    Features
    • Stories: 1
    Lot
    • Size: 2.21 Acres
    • Dimensions: 64 x 234 x 242 x 397 x 299
    • Features: Level, Wooded, Cul-De-Sac, Ground Cover, Shrubs/Hedges
    Details
    • Parcel number: 030962500500
    • Zoning description: R-1

    Construction

    Type & style
    • Home type: SingleFamily
    • Architectural style: Ranch
    • Property subtype: Single Family Residence
    Materials
    • Vinyl Siding
    • Roof: Composition
    Condition
    • New construction: No
    • Year built: 2014

    Utilities & green energy

    • Sewer: Septic Tank
    • Water: Well
    • Utilities for property: Phone Available, Natural Gas Available, Electricity Available, Cable Available, Natural Gas Connected, Cable Connected

    Community & neighborhood

    Location
    • Region: Hamilton
    • Subdivision: Whisper Woods Condo Development

    HOA & financial

    HOA
    • Has HOA: Yes
    • HOA fee: $500 annually
    • Services included: Other, Snow Removal

    Other

    Other facts
    • Listing terms: Cash,FHA,VA Loan,Conventional
    • Road surface type: Paved

    Price history

    DateEventPrice
    4/15/2025Sold$470,000-1.1%$303/sqft
    Source: MichRIC #25001578 Report a problem
    3/15/2025Pending sale$475,000$306/sqft
    Source: MichRIC #25001578 Report a problem
    3/12/2025Price change$475,000-2.1%$306/sqft
    Source: MichRIC #25001578 Report a problem
    3/11/2025Listed for sale$485,000$313/sqft
    Source: Realcomp II #71025001578 Report a problem
    2/25/2025Pending sale$485,000$313/sqft
    Source: MichRIC #25001578 Report a problem
    1/14/2025Listed for sale$485,000$313/sqft
    Source: MichRIC #25001578 Report a problem

    Public tax history

    YearProperty taxesTax assessment
    2025$4,690 +5.7%$195,000 +4.8%
    2024$4,435 $186,100 +11.1%
    2023-- $167,500 +16.5%
    2022-- $143,800 +7.8%
    2021-- $133,400 -2.6%
    2020-- $136,900 +4%
    2019-- $131,600 +10.6%
    2018-- $119,000 +6.7%
    2017-- $111,500 -2.1%
    2016-- $113,850
    2015-- $113,850 +659%
    2014-- $15,000
    2013-- $15,000
    2012-- $15,000 -21.1%
    2011-- $19,000 -5%
    2010-- $20,000 -4.8%
    2009-- $21,000
    2008-- $21,000
    2007-- $21,000
    2006-- $21,000 +23.5%
    2005-- $17,000

    Find assessor info on the county website

    Neighborhood: 49419

    Nearby schools

    GreatSchools rating
    Get a cash offer in 3 minutes
    Find out how much your home could sell for in as little as 3 minutes with a no-obligation cash offer.
    Estimated market value
    $504,500
    Get a cash offer in 3 minutes
    Find out how much your home could sell for in as little as 3 minutes with a no-obligation cash offer.
    Estimated market value
    $504,500