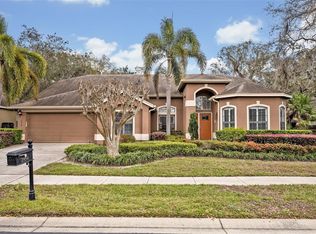
***MULTIPLE OFFERS RECEIVED. BRING HIGHEST AND BEST *** Spacious 4 bedroom + OFFICE, 3 bath home with gorgeous POOL and stunning OUTDOOR LIVING SPACE in the gated, lakeside community of Lakehurst. The large, open Family Room features high ceilings with tons of natural light and a wood-burning FIREPLACE. There’s also a separate dining room/ family room for added flexibility and room to spread out. The home OFFICE could also be used for a den or playroom – or potentially make it a 5th bedroom. The owner’s suite features new white oak flooring and a nicely updated bath. And note: there’s NO CARPET! The BACKYARD OASIS is incredible, featuring a gorgeous saltwater pool, summer kitchen, large covered patio and outdoor firepit – all surrounded by mature trees and lush landscaping for a private, relaxing and enjoyable space. The home features a brand new, high-end AC system (2024) as well as numerous appliances that are all LESS THAN A YEAR OLD (Bosch dishwasher, washer/dryer, garage door opener, pool pump, and robotic pool cleaner.) New 6” baseboards and new trim around the doorframes add a clean, modern look. The interior was freshly painted in August. Even the ROOF is newer (2019) – all to provide peace of mind and low maintenance for the new owner. The Community offers private access to Lake Howell, a 400 acre skiable lake, with a community dock, picnic area and playground. LOW HOA. All in a great location, minutes from shopping and dining and with easy access to major roads. Trinity Prep, Full Sail, Rollins and UCF are all close by. Request your showing today.
Sold for $634,000
$634,000
2958 WILLOW BAY TERRACE, CASSELBERRY, FL 32707
4beds
2,559sqft
Single Family Residence
Built in 1999
0.26 Acres Lot
$620,100 Zestimate®
$248/sqft
$3,283 Estimated rent
Home value
$620,100
$558,000 - $688,000
$3,283/mo
Zestimate® history
Owner options
List your home for rent
$3,283/mo
Rent Zestimate®
Find your next renter with Zillow Rental Manager. Plus, with online applications, you can quickly screen prospective tenants – for free.
$3,283/mo
Rent Zestimate®
Refinance and save
$4,292/mo
Est. payment
Refinancing to a lower rate could help reduce your monthly payments and save thousands over the life of the loan.
$4,292/mo
Est. payment
Explore your selling options
Work with a Zillow partner agent
Leverage their expertise and Zillow's premium Showcase listings to get your home seen by more buyers.
Get startedList with your own agent
Get your home in front of millions of buyers by listing it on Zillow.
Learn how to do itSell it yourself
Take full control of how buyers see your home on Zillow by listing For Sale by Owner (FSBO).
List your homeWhat's special
Gorgeous poolSaltwater poolHome officeUpdated bathSummer kitchenHigh ceilingsBackyard oasis
Zillow last checked:
Listing updated:
Listed by:
Jeremy Gamble 407-719-6579,
SIMPLESHOWING INC 833-500-7469
Bought with:
Colin Turner, 3424343
KELLER WILLIAMS WINTER PARK
Source: Stellar MLS,MLS#: O6285917 Originating MLS: Suncoast Tampa
Originating MLS: Suncoast Tampa
Facts & features
Interior
Bedrooms & bathrooms
- Bedrooms: 4
- Bathrooms: 3
- Full bathrooms: 3
Primary bedroom
- Features: Dual Sinks, Shower No Tub, Walk-In Closet(s)
- Level: First
- Area: 240 Square Feet
- Dimensions: 15x16
Bedroom 2
- Features: Built-in Closet
- Level: First
- Area: 110 Square Feet
- Dimensions: 10x11
Bathroom 3
- Features: Built-in Closet
- Level: First
- Area: 132 Square Feet
- Dimensions: 11x12
Bathroom 4
- Features: Built-in Closet
- Level: First
- Area: 165 Square Feet
- Dimensions: 11x15
Dinette
- Level: First
- Area: 165 Square Feet
- Dimensions: 11x15
Dining room
- Level: First
- Area: 132 Square Feet
- Dimensions: 11x12
Kitchen
- Features: Breakfast Bar, Pantry
- Level: First
- Area: 187 Square Feet
- Dimensions: 11x17
Living room
- Level: First
- Area: 442 Square Feet
- Dimensions: 17x26
Office
- Level: First
- Area: 180 Square Feet
- Dimensions: 12x15
Heating
- Heat Pump
Cooling
- Central Air
Appliances
- Included: Oven, Cooktop, Dishwasher, Disposal, Dryer, Microwave, Refrigerator, Washer
- Laundry: Inside
Features
- Ceiling Fan(s), High Ceilings, Open Floorplan, Primary Bedroom Main Floor, Walk-In Closet(s)
- Flooring: Engineered Hardwood, Tile
- Doors: Outdoor Grill
- Has fireplace: No
Interior area
- Total structure area: 3,419
- Total interior livable area: 2,559 sqft
Property
Parking
- Total spaces: 2
- Parking features: Garage - Attached
- Attached garage spaces: 2
- Details: Garage Dimensions: 19x24
Features
- Levels: One
- Stories: 1
- Exterior features: Outdoor Grill
- Has private pool: Yes
- Pool features: Gunite, In Ground, Salt Water
- Waterfront features: Lake Privileges, Fishing Pier, Skiing Allowed
- Body of water: LAKE HOWELL
Lot
- Size: 0.26 Acres
Details
- Parcel number: 22213051200000570
- Zoning: R-1A
- Special conditions: None
Construction
Type & style
- Home type: SingleFamily
- Property subtype: Single Family Residence
Materials
- Stucco
- Foundation: Slab
- Roof: Shingle
Condition
- New construction: No
- Year built: 1999
Utilities & green energy
- Sewer: Public Sewer
- Water: Public
- Utilities for property: BB/HS Internet Available
Community & HOA
Community
- Pet fee: $0 monthly
- Subdivision: LAKEHURST
HOA
- Has HOA: Yes
- HOA fee: $72 monthly
- HOA name: David False
- HOA phone: 407-832-0676
Location
- Region: Casselberry
Financial & listing details
- Price per square foot: $248/sqft
- Tax assessed value: $491,999
- Annual tax amount: $6,974
- Date on market: 3/6/2025
- Cumulative days on market: 2 days
- Listing terms: Cash,Conventional
- Ownership: Fee Simple
- Total actual rent: 0
- Road surface type: Paved
Price history
| Date | Event | Price |
|---|---|---|
| 4/7/2025 | Sold | $634,000+0.8%$248/sqft |
Source:  Stellar MLS #O6285917 Report a problem Stellar MLS #O6285917 Report a problem | ||
| 3/10/2025 | Pending sale | $629,000$246/sqft |
Source: Stellar MLS #O6285917 Report a problem | ||
| 3/6/2025 | Listed for sale | $629,000+2.8%$246/sqft |
Source: Stellar MLS #O6285917 Report a problem | ||
| 6/28/2024 | Sold | $612,000+42.3%$239/sqft |
Source: Public Record Report a problem | ||
| 11/30/2005 | Sold | $430,000+79%$168/sqft |
Source: Public Record Report a problem | ||
| 12/20/1999 | Sold | $240,200$94/sqft |
Source: Public Record Report a problem | ||
Public tax history
| Year | Property taxes | Tax assessment |
|---|---|---|
| 2025 | $6,748 +4.7% | $491,999 +0.8% |
| 2024 | $6,448 +118.6% | $488,137 +86.7% |
| 2023 | $2,949 +2.7% | $261,525 +3% |
| 2022 | $2,871 -13.9% | $253,908 +3% |
| 2021 | $3,335 +0.8% | $246,513 +1.4% |
| 2020 | $3,309 +0.8% | $243,109 +2.3% |
| 2019 | $3,283 | $237,643 +1.9% |
| 2018 | $3,283 +0.9% | $233,212 +2.1% |
| 2017 | $3,254 +0.6% | $228,415 +1.4% |
| 2016 | $3,236 -1.8% | $225,283 +1.4% |
| 2015 | $3,296 | $222,162 +0.8% |
| 2014 | $3,296 +14.3% | $220,399 +1.5% |
| 2013 | $2,884 +6.7% | $217,142 +1.7% |
| 2012 | $2,702 -5.6% | $213,512 -3.7% |
| 2011 | $2,861 -8.8% | $221,712 -6.6% |
| 2010 | $3,139 -6.9% | $237,466 -6.3% |
| 2009 | $3,370 -7.9% | $253,329 -9.7% |
| 2008 | $3,659 -13.6% | $280,419 -10.1% |
| 2007 | $4,236 -5.9% | $311,807 +2.5% |
| 2006 | $4,499 +49.3% | $304,202 +45.6% |
| 2005 | $3,013 +0.3% | $208,861 +3% |
| 2004 | $3,005 +0.7% | $202,778 +1.9% |
| 2003 | $2,983 +1.7% | $198,997 +2.9% |
| 2002 | $2,934 +1.8% | $193,366 +2.8% |
| 2000 | $2,883 | $188,074 |
Find assessor info on the county website
Neighborhood: 32707
Nearby homes
- $615,0004 bd3 ba2.4k sqft2954 Willow Bay Ter, Casselberry, FL 32707Sold
- $653,7005 bd3 ba2.7k sqft2962 Willow Bay Ter, Casselberry, FL 32707Off Market
- $625,5004 bd3 ba2.7k sqft2950 Willow Bay Ter, Casselberry, FL 32707Off Market
- $544,5003 bd2 ba2.4k sqft2907 Red Bug Lake Rd, Casselberry, FL 32707Off Market
- $582,6004 bd2 ba2.6k sqft2946 Willow Bay Ter, Casselberry, FL 32707Off Market
- $768,1005 bd4 ba3.2k sqft2939 Willow Bay Ter, Casselberry, FL 32707Off Market
- $719,2004 bd3 ba2.8k sqft1061 Howell Harbor Dr, Casselberry, FL 32707Off Market
- $673,2004 bd3 ba2.7k sqft2942 Willow Bay Ter, Casselberry, FL 32707Off Market
Nearby schools
GreatSchools rating
- 6/10Sterling Park Elementary SchoolGrades: PK-5Distance: 0.4 mi
- NAA Seminole County Virtual SchoolGrades: K-12Distance: 7.2 mi
- 7/10Lake Howell High SchoolGrades: 9-12Distance: 1.9 mi
Schools provided by the listing agent
- Elementary: Sterling Park Elementary
- Middle: South Seminole Middle
- High: Lake Howell High
Source: Stellar MLS. This data may not be complete. We recommend contacting the local school district to confirm school assignments for this home.
Get a cash offer in 3 minutes
Find out how much your home could sell for in as little as 3 minutes with a no-obligation cash offer.
Estimated market value
$620,100
Get a cash offer in 3 minutes
Find out how much your home could sell for in as little as 3 minutes with a no-obligation cash offer.
Estimated market value
$620,100
- Florida
- Seminole County
- Casselberry
- 32707
- 2958 WILLOW BAY TERRACE
Nearby cities
Nearby zip codes
Other Casselberry Topics
