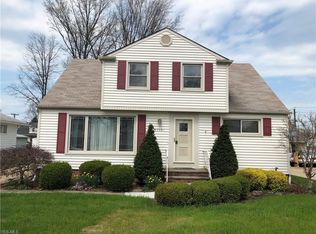
Welcome to this solid 3-bedroom Ranch in Wickliffe, offering comfortable living space and plenty of potential to make it your own. Hardwood floors add warmth and timeless appeal throughout the main living areas. The primary bedroom includes a convenient half bath, while the finished basement provides additional space for recreation, entertaining, or everyday living. Outside, enjoy the covered patio, perfect for relaxing or hosting summer gatherings. A 2-car garage adds convenience and storage. With great bones and room to add your personal touches, this home is a wonderful opportunity!
Contingent
$225,000
29581 Robert St, Wickliffe, OH 44092
3beds
1,771sqft
Single Family Residence
Built in 1968
7,753 Square Feet Lot
$-- Zestimate®
$127/sqft
$-- HOA
What's special
- 11 days
- 1,056
- 35
Zillow last checked:
Listing updated:
Listed by:
Joseph A Zingales 440-346-2031 josephzingales@gmail.com,
Berkshire Hathaway HomeServices Professional Realty
Source: MLS Now,MLS#: 5235943
Originating MLS: Lake Geauga Area Association of REALTORS
Facts & features
Interior
Bedrooms & bathrooms
- Bedrooms: 3
- Bathrooms: 2
- Full bathrooms: 1
- 1/2 bathrooms: 1
- Main level bathrooms: 2
- Main level bedrooms: 3
Bedroom
- Description: Flooring: Hardwood
- Level: First
- Dimensions: ND x ND
Bedroom
- Description: Flooring: Hardwood
- Level: First
- Dimensions: ND x ND
Primary bathroom
- Description: Flooring: Hardwood
- Level: First
- Dimensions: ND x ND
Dining room
- Description: Flooring: Carpet,Hardwood
- Level: First
- Dimensions: ND x ND
Kitchen
- Description: Flooring: Linoleum
- Level: First
- Dimensions: ND x ND
Living room
- Description: Flooring: Carpet,Hardwood
- Level: First
- Dimensions: ND x ND
Recreation
- Level: Basement
- Dimensions: ND x ND
Heating
- Forced Air, Gas
Cooling
- Central Air
Appliances
- Included: Built-In Oven, Cooktop, Dishwasher, Refrigerator
- Laundry: In Basement
Features
- Basement: Full
- Has fireplace: No
Interior area
- Total structure area: 1,771
- Total interior livable area: 1,771 sqft
- Finished area above ground: 1,251
- Finished area below ground: 520
Property
Parking
- Total spaces: 2
- Parking features: Detached, Garage
- Garage spaces: 2
Features
- Levels: One
- Stories: 1
- Patio & porch: Covered, Patio
Lot
- Size: 7,753 Square Feet
- Dimensions: 55 x 141
- Features: Back Yard
Details
- Parcel number: 29A004J000060
Construction
Type & style
- Home type: SingleFamily
- Architectural style: Ranch
- Property subtype: Single Family Residence
Materials
- HardiPlank Type
- Roof: Asphalt
Condition
- Year built: 1968
Details
- Warranty included: Yes
Utilities & green energy
- Sewer: Public Sewer
- Water: Public
Community & HOA
Community
- Subdivision: Schwartz & Zaremsky Sub 4
HOA
- Has HOA: No
Location
- Region: Wickliffe
Financial & listing details
- Price per square foot: $127/sqft
- Tax assessed value: $196,550
- Annual tax amount: $2,739
- Date on market: 8/19/2026
- Cumulative days on market: 12 days
- Listing terms: Cash,Conventional,FHA,VA Loan
Estimated market value
Not available
Estimated sales range
Not available
Not available
Price history
| Date | Event | Price |
|---|---|---|
| 8/24/2026 | Contingent | $225,000$127/sqft |
Source: BHHS broker feed #5235943 Report a problem | ||
| 8/19/2026 | Listed for sale | $225,000$127/sqft |
Source: | ||
Public tax history
| Year | Property taxes | Tax assessment |
|---|---|---|
| 2025 | $2,739 -19.8% | $68,790 |
| 2024 | $3,417 +10.5% | $68,790 +31.3% |
| 2023 | $3,091 -1.6% | $52,400 |
| 2022 | $3,142 -0.4% | $52,400 |
| 2021 | $3,153 +8.3% | $52,400 +22% |
| 2020 | $2,910 +0% | $42,960 |
| 2019 | $2,909 +25% | $42,960 +1.4% |
| 2018 | $2,328 | $42,380 |
| 2017 | $2,328 +0.5% | $42,380 |
| 2016 | $2,317 +0.1% | $42,380 |
| 2015 | $2,315 +13.5% | $42,380 |
| 2014 | $2,039 +0% | $42,380 |
| 2013 | $2,038 +0.2% | $42,380 |
| 2012 | $2,035 -4.9% | $42,380 -6.5% |
| 2011 | $2,140 +13.4% | $45,340 |
| 2010 | $1,887 +2.5% | $45,340 +0% |
| 2009 | $1,841 -4.8% | $45,339 -11% |
| 2008 | $1,933 +0.8% | $50,943 |
| 2007 | $1,917 -59.2% | $50,943 |
| 2006 | $4,695 -0.4% | $50,943 -0.3% |
| 2005 | $4,714 +8.3% | $51,111 |
| 2004 | $4,351 -0.7% | $51,111 |
| 2003 | $4,380 +23.9% | $51,111 +23.8% |
| 2002 | $3,536 +0.1% | $41,269 |
| 2001 | $3,533 +1.4% | $41,269 |
| 2000 | $3,484 +14.9% | $41,269 +14.6% |
| 1999 | $3,033 | $36,012 |
Find assessor info on the county website
Monthly payment
Est. payment