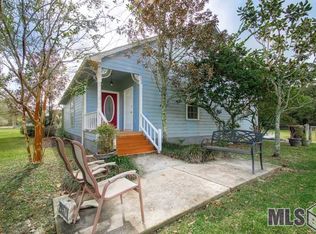
Discover serene living at its finest in this impeccably maintained 3-bedroom, 3-bath home set on just over 3 peaceful acres at the quiet edge of the woods. Tucked near the end of a low-traffic street, this property offers the perfect blend of privacy, nature, and comfort. Inside, you’ll immediately notice the exceptional condition of the home—truly move-in ready with obvious care evident throughout. Roof, HVAC and water heater have been replaced in recent years, giving you peace of mind for years to come. The primary suite features separate vanities, separate walk-in closets and a separate tub and shower. The split plan offers privacy for all, and convenience for guests with a third bathroom located in the oversized laundry room. Whether you love to entertain or simply unwind outdoors, this property has it all. Enjoy morning coffee or evening breezes in the enclosed screened-in porch, host gatherings on the expansive covered patio, all while you take in the tranquil views of your wooded surroundings. There’s an abundance of parking options, including covered parking for two vehicles under the carport, and plenty of off street parking along with a huge storage area and a place to wash your vehicles or lawn equipment. If you’ve been searching for a well-appointed home in a quiet, peaceful setting with room to spread out—this is the one. Experience unmatched tranquility and top-notch condition all in one perfect package.
Sold
Price Unknown
29581 Wimberly Ln, Livingston, LA 70754
3beds
1,909sqft
Single Family Residence, Residential
Built in 2002
3.14 Acres Lot
$383,600 Zestimate®
$--/sqft
$2,045 Estimated rent
Home value
$383,600
$345,000 - $426,000
$2,045/mo
Zestimate® history
Owner options
List your home for rent
$2,045/mo
Rent Zestimate®
Find your next renter with Zillow Rental Manager. Plus, with online applications, you can quickly screen prospective tenants – for free.
$2,045/mo
Rent Zestimate®
Refinance and save
Refinancing to a lower rate could help reduce your monthly payments and save thousands over the life of the loan.
Explore your selling options
Work with a Zillow partner agent
Leverage their expertise and Zillow's premium Showcase listings to get your home seen by more buyers.
Get startedList with your own agent
Get your home in front of millions of buyers by listing it on Zillow.
Learn how to do itSell it yourself
Take full control of how buyers see your home on Zillow by listing For Sale by Owner (FSBO).
List your homeWhat's special
Expansive covered patioEnclosed screened-in porchSeparate walk-in closetsSeparate tub and shower
Zillow last checked:
Listing updated:
Listed by:
Andrea St. Germain,
eXp Realty
Bought with:
David Madaffari, 995717024
Grassroots Real Estate Group
Source: ROAM MLS,MLS#: 2025021188
Facts & features
Interior
Bedrooms & bathrooms
- Bedrooms: 3
- Bathrooms: 3
- Full bathrooms: 3
Rooms
- Room types: Bathroom, Primary Bathroom, Bedroom, Primary Bedroom, Dining Room, Kitchen, Living Room
Primary bedroom
- Features: En Suite Bath, 2 Closets or More, Ceiling Fan(s), Walk-In Closet(s), Split, Master Downstairs
- Level: First
- Area: 230.79
- Width: 15.7
Bedroom 1
- Level: First
- Area: 125.4
- Dimensions: 11 x 11.4
Bedroom 2
- Level: First
- Area: 127.6
- Width: 11
Primary bathroom
- Features: Double Vanity, 2 Closets or More, Walk-In Closet(s), Separate Shower, Soaking Tub
- Level: First
- Area: 125.71
- Width: 8.11
Bathroom 1
- Level: First
- Area: 47.5
- Width: 5
Bathroom 2
- Level: First
- Area: 29.44
Dining room
- Level: First
- Area: 101.1
- Width: 10
Kitchen
- Level: First
- Area: 165.39
Living room
- Level: First
- Area: 410.4
- Length: 24
Heating
- Central
Cooling
- Central Air, Ceiling Fan(s)
Appliances
- Included: Dryer, Washer, Electric Cooktop, Dishwasher, Disposal, Oven
- Laundry: Laundry Room
Features
- Breakfast Bar, Ceiling 9'+, Crown Molding, Sound System
- Flooring: Carpet, Ceramic Tile, Laminate
- Attic: Attic Access
Interior area
- Total structure area: 3,677
- Total interior livable area: 1,909 sqft
Property
Parking
- Total spaces: 4
- Parking features: 4+ Cars Park, Carport, Covered, Off Street, Other, Concrete, Driveway
- Has carport: Yes
Features
- Stories: 1
- Patio & porch: Covered, Enclosed, Patio, Screened, Porch
- Exterior features: Rain Gutters
- Fencing: None
Lot
- Size: 3.14 Acres
- Dimensions: 362 x 421 x 306 x 231 x 85 x 116
- Features: Oversized Lot, Rear Yard Vehicle Access, Landscaped
Details
- Additional structures: Storage
- Parcel number: 0478883
Construction
Type & style
- Home type: SingleFamily
- Architectural style: Acadian
- Property subtype: Single Family Residence, Residential
Materials
- Brick Siding, Vinyl Siding, Frame
- Foundation: Slab
- Roof: Shingle
Condition
- New construction: No
- Year built: 2002
Utilities & green energy
- Gas: Other
- Sewer: Mechan. Sewer
- Water: Public
- Utilities for property: Cable Connected
Community & HOA
Community
- Security: Security System, Smoke Detector(s)
- Subdivision: Rural Tract (no Subd)
Location
- Region: Livingston
Financial & listing details
- Tax assessed value: $174,000
- Annual tax amount: $698
- Date on market: 11/19/2025
- Listing terms: Cash,Conventional,FHA,FMHA/Rural Dev,VA Loan
Price history
| Date | Event | Price |
|---|---|---|
| 2/17/2026 | Sold | -- |
Source:  ROAM MLS #2025021188 Report a problem ROAM MLS #2025021188 Report a problem | ||
| 1/7/2026 | Contingent | $425,000$223/sqft |
Source: ROAM MLS #2025021188 Report a problem | ||
| 11/19/2025 | Listed for sale | $425,000$223/sqft |
Source: ROAM MLS #2025021188 Report a problem | ||
Public tax history
| Year | Property taxes | Tax assessment |
|---|---|---|
| 2025 | $698 -1.5% | $17,400 |
| 2024 | $709 -7.2% | $17,400 |
| 2023 | $764 -1.1% | $17,400 |
| 2022 | $772 -0.5% | $17,400 |
| 2021 | $776 +0.7% | $17,400 |
| 2020 | $771 -9% | $17,400 -4.7% |
| 2019 | $847 -15.1% | $18,260 |
| 2017 | $998 +3.7% | $18,260 +2.5% |
| 2015 | $962 | $17,820 |
| 2014 | $962 -0.9% | $17,820 |
| 2013 | $971 +1.3% | $17,820 |
| 2012 | $959 -15.3% | $17,820 -9% |
| 2011 | $1,132 +1.1% | $19,580 |
| 2010 | $1,120 -0.3% | $19,580 -90% |
| 2009 | $1,123 -2.6% | $195,800 |
| 2008 | $1,154 +13.7% | $195,800 +13.6% |
| 2007 | $1,014 -5.8% | $172,400 |
| 2006 | $1,077 +0.4% | $172,400 +900% |
| 2005 | $1,072 +2.4% | $17,240 |
| 2004 | $1,047 | $17,240 |
Find assessor info on the county website
Neighborhood: 70754
Nearby homes
- $21,000-- bd-- ba-- sqft29581 Wimberly Ln, Livingston, LA 70754Off Market
- $286,200-- bd-- ba1.8k sqft29585 Wimberly Ln, Livingston, LA 70754Off Market
- $262,600-- bd-- ba1.6k sqft29590 Wimberly Ln, Livingston, LA 70754Off Market

- $18,500-- bd-- ba-- sqft29579 Wimberly Ln, Livingston, LA 70754Off Market
- $107,600-- bd-- ba960 sqft29835 Ware Ln, Livingston, LA 70754Off Market
- $314,900-- bd-- ba1.8k sqft29579 Wimberly Ln, Livingston, LA 70754Off Market
- $232,9001.81 acres29620 Wimberly Ln, Livingston, LA 70754Off Market
- $284,700-- bd-- ba1.5k sqft29535 Wimberly Ln, Livingston, LA 70754Off Market
Nearby schools
GreatSchools rating
- 8/10Doyle Elementary SchoolGrades: PK-5Distance: 1.5 mi
- 7/10Doyle High SchoolGrades: 6-12Distance: 2 mi
Schools provided by the listing agent
- District: Livingston Parish
Source: ROAM MLS. This data may not be complete. We recommend contacting the local school district to confirm school assignments for this home.
Get a cash offer in 3 minutes
Find out how much your home could sell for in as little as 3 minutes with a no-obligation cash offer.
Estimated market value
$383,600
Get a cash offer in 3 minutes
Find out how much your home could sell for in as little as 3 minutes with a no-obligation cash offer.
Estimated market value
$383,600
- Louisiana
- Livingston Parish
- Livingston
- 70754
- 29581 Wimberly Ln
