Skip main navigation
Sold for $460,000
  • $460,000

    29583 Fieldstone Dr, Milton, DE 19968

    3beds
    1,686sqft
    Single Family Residence
    Built in 2010
    8,712 Square Feet Lot
    $485,600 Zestimate®
    $273/sqft
    $2,504 Estimated rent

    Home value

    $485,600

    $461,000 - $510,000

    $2,504/mo

    Zestimate® history
    Loading
    Loading...

    Owner options

    List your home for rent

    $2,504/mo

    Rent Zestimate®

    Find your next renter with Zillow Rental Manager. Plus, with online applications, you can quickly screen prospective tenants – for free.

    Learn more

    $2,504/mo

    Rent Zestimate®

    Refinance and save

    $4,191/mo

    Est. payment

    Refinancing to a lower rate could help reduce your monthly payments and save thousands over the life of the loan.

    See today's rates

    $4,191/mo

    Est. payment

    Explore your selling options

    Work with a Zillow partner agent

    Leverage their expertise and Zillow's premium Showcase listings to get your home seen by more buyers.

    Get started

    List with your own agent

    Get your home in front of millions of buyers by listing it on Zillow.

    Learn how to do it

    Sell it yourself

    Take full control of how buyers see your home on Zillow by listing For Sale by Owner (FSBO).

    List your home

    What's special

    Large backyardUpscale clubhouseCentral vacPropane gas corner fireplaceClose to golf coursesUpscale diningLavish outdoor pool
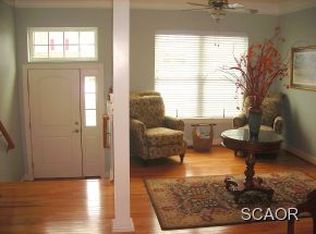
    Live where you play! Take advantage of a rare opportunity to own a home in the resort-style community of Windstone in Milton, DE. This 3 BR, 2 Bath ultra-energy efficient ranch style home is situated on a desirable lot premium sitting on one of the beautiful community ponds. With the home’s large backyard and 750 sq ft of exterior Trex decking with a built-in 8 x 8 Willis hot tub, you can sit back and appreciate the peaceful tranquility of the native habitat or you can entertain family and friends while enjoying the lighted pond fountain. There is also a large tiled 10’ x 14’ three-season room with EZBreeze windows perfect to relax and enjoy the summer breeze. The sunroom also has a propane gas corner fireplace for cozy evenings. Another valuable addition is the spacious 16’ x 16’ sunroom with 2 sets of double sliders, allowing easy access to both the deck and the three-season room. Inside you’ll find an open floor plan with 3/4” oak hardwood floors and ceramic tile throughout. The gourmet kitchen features upgraded stainless steel appliances(The refrigerator, Stove/Oven, Double Ovens, Dishwasher, and Garbage Disposal were all replaced in 2020). The home also features a 2-car garage that has been insulated and contains a mini-split for controlled temperature, as well as a ceiling fan for comfort. They have even installed a Murphy bed in the garage for extra living space. The home also features a tankless water heater and central vac. The laundry area is conveniently located in proximity to the bedrooms. Be impressed by the incredible Windstone amenities. The community offers a lavish outdoor pool, an upscale clubhouse, a state-of-the-art fitness center, and plenty of walking trails. HOA also includes lawn maintenance to allow for a leisurely lifestyle. All of this, and only minutes to historic Downtown Lewes and Lewes Beach, which offers upscale dining and shopping, or just a short drive to quaint downtown Milton. The home is close to golf courses, state parks, and miles of beautiful coastline. Central Heating unit will be replaced with a full price offer or Buyer will be credited up to $10k at closing. Amazing opportunity.

    Zillow last checked:

    Listing updated:

    Listed by:

    Joe Maggio 302-381-2268,

    Keller Williams Realty,

    Co-Listing Agent: Kim Hitchens 302-381-1071,

    Keller Williams Realty

    Bought with:

    Dustin Oldfather, RS-0017091

    Compass

    Shawn Glassmeyer, RS0036718

    Compass

    Source: Bright MLS,MLS#: DESU2042450MLS Logo

    Facts & features

    Interior

    Bedrooms & bathrooms
    • Bedrooms: 3
    • Bathrooms: 2
    • Full bathrooms: 2
    • Main level bathrooms: 2
    • Main level bedrooms: 3
    Basement
    • Area: 0
    Heating
    • Forced Air, Propane
    Cooling
    • Central Air, Electric
    Appliances
    • Included: Oven/Range - Electric, Range Hood, Refrigerator, Ice Maker, Extra Refrigerator/Freezer, Oven, Dishwasher, Disposal, Microwave, Washer, Dryer, Tankless Water Heater, Central Vacuum, Instant Hot Water
    • Laundry: Has Laundry
    Features
    • Ceiling Fan(s), Entry Level Bedroom, Open Floorplan, Primary Bath(s), Recessed Lighting, Bathroom - Tub Shower, Walk-In Closet(s)
    • Flooring: Wood
    • Doors: Storm Door(s), Sliding Glass
    • Windows: Screens
    • Has basement: No
    • Has fireplace: No
    Interior area
    • Total structure area: 1,686
    • Total interior livable area: 1,686 sqft
    • Finished area above ground: 1,686
    • Finished area below ground: 0

    Property

    Parking
    • Total spaces: 6
    • Parking features: Garage Faces Front, Garage Door Opener, Concrete, Attached, Driveway
    • Attached garage spaces: 2
    • Uncovered spaces: 4
    • Details: Garage Sqft: 418
    Accessibility
    • Accessibility features: 2+ Access Exits
    Features
    • Levels: One
    • Stories: 1
    • Patio & porch: Deck
    • Pool features: Community
    • Spa features: Bath, Hot Tub
    • Has view: Yes
    • View description: Pond
    • Has water view: Yes
    • Water view: Pond
    • Waterfront features: Pond
    Lot
    • Size: 8,712 sqft
    • Dimensions: 123.00 x 110.00
    • Features: Cleared
    Details
    • Additional structures: Above Grade, Below Grade
    • Parcel number: 23522.001082.00
    • Zoning: AR-1
    • Special conditions: Standard

    Construction

    Type & style
    • Home type: SingleFamily
    • Architectural style: Contemporary
    • Property subtype: Single Family Residence
    Materials
    • Vinyl Siding
    • Foundation: Block, Crawl Space
    • Roof: Architectural Shingle
    Condition
    • Very Good
    • New construction: No
    • Year built: 2010

    Utilities & green energy

    • Electric: 200+ Amp Service, Circuit Breakers
    • Sewer: Public Sewer
    • Water: Public
    Green energy
    • Energy efficient items: Construction, Appliances

    Community & neighborhood

    Security
    • Security features: Smoke Detector(s)
    Community
    • Community features: Pool
    Location
    • Region: Milton
    • Subdivision: Windstone

    HOA & financial

    HOA
    • Has HOA: Yes
    • HOA fee: $1,560 annually
    • Amenities included: Community Center, Fitness Center, Pool, Recreation Facilities
    • Association name: SEASCAPE PROPERTY MANAGEMENT

    Other

    Other facts
    • Listing agreement: Exclusive Right To Sell
    • Listing terms: Cash,Conventional
    • Ownership: Fee Simple

    Price history

    DateEventPrice
    8/18/2023Sold$460,000-1.1%$273/sqft
    Source: Bright MLS #DESU2042450 Report a problem
    8/4/2023Pending sale$465,000$276/sqft
    Source: Bright MLS #DESU2042450 Report a problem
    7/8/2023Contingent$465,000$276/sqft
    Source: Bright MLS #DESU2042450 Report a problem
    6/9/2023Listed for sale$465,000+74.2%$276/sqft
    Source: Bright MLS #DESU2042450 Report a problem
    2/14/2017Sold$267,000-4.6%$158/sqft
    Source: Public Record Report a problem
    11/4/2016Listed for sale$279,900$166/sqft
    Source: RE/MAX REALTY GROUP REHOBOTH #715050 Report a problem

    Public tax history

    YearProperty taxesTax assessment
    2025$814 -41.5%$192,600 +583%
    2024$1,390 +0.1%$28,200
    2023$1,389 +3.6%$28,200
    2022$1,340 +0.9%$28,200
    2021$1,328 +13.1%$28,200 +12.8%
    2020$1,174 $25,000
    2019$1,174 -0.1%$25,000
    2018$1,175 +7.1%$25,000
    2017$1,098 +4.4%$25,000
    2016$1,051 +10.2%$25,000
    2015$954 +3%$25,000 +2.2%
    2014$926 +2.9%$24,450
    2013$900 +0.4%$24,450
    2012$897 +264.7%$24,450 +226%
    2011$246 $7,500
    2010$246 -3%$7,500
    2009$253 $7,500
    2008-- --
    2007-- --

    Find assessor info on the county website

    Neighborhood: 19968

    Nearby schools

    GreatSchools rating
    Schools provided by the listing agent
    • District: Cape Henlopen

    Source: Bright MLS. This data may not be complete. We recommend contacting the local school district to confirm school assignments for this home.

    Get pre-qualified for a loan
    At Zillow Home Loans, we can pre-qualify you in as little as 5 minutes with no impact to your credit score.

    An equal housing lender. NMLS #10287.

    Sell for more on Zillow
    Get a Zillow Showcase℠ listing at no additional cost and you could sell for .
    $485,600
    2% more
    +$9,712
    With Zillow Showcase(estimated)
    $495,312