This beautifully upgraded home is ready for market. From the moment you step into the dramatic 2-story entryway, you'll be captivated by the soaring vaulted ceilings, rich hardwood floors, and an open, thoughtfully designed floor plan. The chef-inspired, eat-in kitchen features white cabinetry, stainless steel appliances, a sleek glass tile backsplash, new quartz countertops ($5,860), ceramic tile flooring, and a stylish new faucet ($832). The kitchen opens seamlessly into the warm and inviting family room, where a striking stone surround gas fireplace provides a perfect focal point for relaxing or entertaining. Six new light fixtures throughout the home ($900) add a fresh, modern touch. A rare and highly sought-after first-floor primary suite offers high ceilings, a spacious walk-in closet, and a luxurious private bath with dual sinks, a soaking tub, and a separate shower. Upstairs, you'll find a versatile loft, two generously sized bedrooms, and a full hall bathroom. The upstairs has been upgraded with brand new carpet ($7,750) and updates throughout including bathroom finishes, bedroom flooring, laundry room improvements, painting and a refreshed staircase railing ($6,780 total for these upgrades). The fully finished basement adds incredible value and functionality, offering a large recreation room with built-in surround sound, a fourth bedroom, a third full bathroom, and ample storage space. Outdoor features include a landscaped yard and a brick paver patio-perfect for summer gatherings. Don't miss this meticulously maintained and tastefully updated home that is nestled in the charming and highly desirable community of Lake Bluff, this home offers unbeatable convenience and access. Commuters will love the quick proximity to I-94 and Route 41, making travel to downtown Chicago and surrounding suburbs seamless. You're just minutes from upscale shopping, dining, and entertainment in both Lake Bluff and nearby Lake Forest. Enjoy outdoor recreation at the beautiful Lake Bluff beach, miles of walking and biking trails, and nearby forest preserves. With award-winning schools, a vibrant downtown, and a true sense of community, Lake Bluff is the perfect blend of small-town charm and modern convenience.
Closed
$625,000
29583 N Birch Ave, Lake Bluff, IL 60044
4beds
2,224sqft
Single Family Residence
Built in 1996
6,098 Square Feet Lot
$653,900 Zestimate®
$281/sqft
$4,725 Estimated rent
Home value
$653,900
$589,000 - $726,000
$4,725/mo
Zestimate® history
Owner options
List your home for rent
$4,725/mo
Rent Zestimate®
Find your next renter with Zillow Rental Manager. Plus, with online applications, you can quickly screen prospective tenants – for free.
$4,725/mo
Rent Zestimate®
Refinance and save
$4,928/mo
Est. payment
Refinancing to a lower rate could help reduce your monthly payments and save thousands over the life of the loan.
$4,928/mo
Est. payment
Explore your selling options
Work with a Zillow partner agent
Leverage their expertise and Zillow's premium Showcase listings to get your home seen by more buyers.
Get startedList with your own agent
Get your home in front of millions of buyers by listing it on Zillow.
Learn how to do itSell it yourself
Take full control of how buyers see your home on Zillow by listing For Sale by Owner (FSBO).
List your homeWhat's special
Versatile loftLandscaped yardFully finished basementBuilt-in surround soundStylish new faucetHigh ceilingsGenerously sized bedrooms
Zillow last checked:
Listing updated:
Listed by:
Michelle Nunez, ABR,CSC,e-PRO,RENE,SRES,SRS 847-400-6718,
Baird & Warner,
Frankie Nunez Jr., ABR 847-404-8559,
Baird & Warner
Bought with:
Oleg Baliuk
KOMAR
Source: MRED as distributed by MLS GRID,MLS#: 12399663
Facts & features
Interior
Bedrooms & bathrooms
- Bedrooms: 4
- Bathrooms: 4
- Full bathrooms: 3
- 1/2 bathrooms: 1
Rooms
- Room types: Loft, Eating Area, Foyer, Recreation Room, Storage
Primary bedroom
- Features: Flooring (Carpet), Bathroom (Full)
- Level: Main
- Area: 234 Square Feet
- Dimensions: 18X13
Bedroom 2
- Features: Flooring (Carpet)
- Level: Second
- Area: 180 Square Feet
- Dimensions: 15X12
Bedroom 3
- Features: Flooring (Carpet)
- Level: Second
- Area: 143 Square Feet
- Dimensions: 13X11
Bedroom 4
- Features: Flooring (Carpet)
- Level: Basement
- Area: 192 Square Feet
- Dimensions: 16X12
Dining room
- Features: Flooring (Hardwood)
- Level: Main
- Area: 120 Square Feet
- Dimensions: 12X10
Eating area
- Features: Flooring (Ceramic Tile)
- Level: Main
- Area: 84 Square Feet
- Dimensions: 12X7
Family room
- Features: Flooring (Hardwood)
- Level: Main
- Area: 270 Square Feet
- Dimensions: 18X15
Foyer
- Features: Flooring (Hardwood)
- Level: Main
- Area: 152 Square Feet
- Dimensions: 19X8
Kitchen
- Features: Kitchen (Eating Area-Table Space), Flooring (Ceramic Tile)
- Level: Main
- Area: 132 Square Feet
- Dimensions: 12X11
Laundry
- Features: Flooring (Hardwood)
- Level: Main
- Area: 56 Square Feet
- Dimensions: 8X7
Living room
- Features: Flooring (Hardwood)
- Level: Main
- Area: 180 Square Feet
- Dimensions: 15X12
Loft
- Features: Flooring (Carpet)
- Level: Second
- Area: 280 Square Feet
- Dimensions: 20X14
Recreation room
- Features: Flooring (Carpet)
- Level: Basement
- Area: 754 Square Feet
- Dimensions: 29X26
Storage
- Features: Flooring (Other)
- Level: Basement
- Area: 475 Square Feet
- Dimensions: 25X19
Heating
- Natural Gas, Forced Air
Cooling
- Central Air
Appliances
- Included: Range, Microwave, Dishwasher, Refrigerator, Washer, Dryer, Disposal, Stainless Steel Appliance(s), Humidifier
- Laundry: Main Level, In Unit, Sink
Features
- Cathedral Ceiling(s), 1st Floor Bedroom, 1st Floor Full Bath, Walk-In Closet(s), Quartz Counters
- Flooring: Hardwood
- Windows: Screens
- Basement: Finished,Full
- Number of fireplaces: 1
- Fireplace features: Gas Log, Family Room
Interior area
- Total structure area: 0
- Total interior livable area: 2,224 sqft
Property
Parking
- Total spaces: 2
- Parking features: Asphalt, Garage Door Opener, On Site, Garage Owned, Attached, Garage
- Attached garage spaces: 2
- Has uncovered spaces: Yes
Accessibility
- Accessibility features: No Disability Access
Features
- Stories: 2
- Patio & porch: Patio
Lot
- Size: 6,098 Square Feet
- Dimensions: 123 X 58 X 120 X 43
- Features: Common Grounds, Landscaped
Details
- Parcel number: 12181030030000
- Special conditions: None
- Other equipment: Ceiling Fan(s), Sump Pump
Construction
Type & style
- Home type: SingleFamily
- Property subtype: Single Family Residence
Materials
- Vinyl Siding, Brick
- Foundation: Concrete Perimeter
- Roof: Asphalt
Condition
- New construction: No
- Year built: 1996
Utilities & green energy
- Sewer: Public Sewer
- Water: Lake Michigan
Community & HOA
Community
- Features: Park, Lake, Curbs, Sidewalks, Street Lights
- Security: Carbon Monoxide Detector(s)
- Subdivision: Sanctuary
HOA
- Has HOA: Yes
- Services included: Insurance, Lawn Care
- HOA fee: $175 monthly
Location
- Region: Lake Bluff
Financial & listing details
- Price per square foot: $281/sqft
- Tax assessed value: $518,518
- Annual tax amount: $7
- Date on market: 7/11/2025
- Listing terms: Conventional
- Ownership: Fee Simple w/ HO Assn.
Price history
| Date | Event | Price |
|---|---|---|
| 11/3/2025 | Sold | $625,000$281/sqft |
Source: Public Record Report a problem | ||
| 8/8/2025 | Sold | $625,000+0.8%$281/sqft |
Source:  MRED as distributed by MLS GRID #12399663 Report a problem MRED as distributed by MLS GRID #12399663 Report a problem | ||
| 7/31/2025 | Pending sale | $620,000$279/sqft |
Source: MRED as distributed by MLS GRID #12399663 Report a problem | ||
| 7/14/2025 | Contingent | $620,000$279/sqft |
Source: MRED as distributed by MLS GRID #12399663 Report a problem | ||
| 7/11/2025 | Listed for sale | $620,000+60%$279/sqft |
Source: MRED as distributed by MLS GRID #12399663 Report a problem | ||
| 5/3/2019 | Sold | $387,500-0.6%$174/sqft |
Source: MRED as distributed by MLS GRID #10295117 Report a problem | ||
| 3/13/2019 | Pending sale | $389,900$175/sqft |
Source: The Royal Family Real Estate #10295117 Report a problem | ||
| 3/2/2019 | Listed for sale | $389,900+39.3%$175/sqft |
Source: The Royal Family Real Estate #10295117 Report a problem | ||
| 6/20/2012 | Sold | $280,000-3.4%$126/sqft |
Source: Public Record Report a problem | ||
| 2/4/2012 | Price change | $290,000-1.7%$130/sqft |
Source: Weichert Realtors #07768610 Report a problem | ||
| 1/21/2012 | Price change | $295,000-1.7%$133/sqft |
Source: Weichert Realtors #07768610 Report a problem | ||
| 12/17/2011 | Price change | $300,000-1.6%$135/sqft |
Source: Weichert Realtors #07768610 Report a problem | ||
| 12/9/2011 | Price change | $305,000-4.7%$137/sqft |
Source: Weichert Realtors #07768610 Report a problem | ||
| 11/17/2011 | Price change | $320,000-1.5%$144/sqft |
Source: Weichert Realtors #07768610 Report a problem | ||
| 10/21/2011 | Price change | $325,000-4.4%$146/sqft |
Source: Weichert Realtors #07768610 Report a problem | ||
| 10/4/2011 | Price change | $339,900-2.9%$153/sqft |
Source: Weichert Realtors #07768610 Report a problem | ||
| 9/23/2011 | Price change | $349,900-5.4%$157/sqft |
Source: Weichert Realtors #07768610 Report a problem | ||
| 7/1/2011 | Price change | $369,900-7.5%$166/sqft |
Source: Weichert Realtors #07768610 Report a problem | ||
| 4/1/2011 | Listed for sale | $399,900+26.2%$180/sqft |
Source: Goodchild Homes LLC #07768610 Report a problem | ||
| 9/10/1999 | Sold | $317,000+21.2%$143/sqft |
Source: Public Record Report a problem | ||
| 12/4/1996 | Sold | $261,500$118/sqft |
Source: Public Record Report a problem | ||
Public tax history
| Year | Property taxes | Tax assessment |
|---|---|---|
| 2024 | $17 | $188,341 +9% |
| 2023 | -- | $172,822 +8.5% |
| 2022 | $12 -0.2% | $159,312 +14% |
| 2021 | $12 +72.6% | $139,699 +0.3% |
| 2020 | $7 | $139,259 +1.9% |
| 2019 | -- | $136,702 +3.4% |
| 2018 | $8,752 | $132,267 +1.7% |
| 2017 | $8,752 -0.2% | $130,056 -0.2% |
| 2016 | $8,772 +31.5% | $130,306 +6.2% |
| 2015 | $6,670 +2.6% | $122,699 +32.6% |
| 2014 | $6,503 -22.1% | $92,522 -26.1% |
| 2012 | $8,350 -5.8% | $125,184 -9.4% |
| 2011 | $8,867 +9.8% | $138,235 +0.8% |
| 2010 | $8,075 +1.1% | $137,142 -8.4% |
| 2009 | $7,988 +3.8% | $149,767 -2% |
| 2008 | $7,696 +2.5% | $152,761 +2.8% |
| 2006 | $7,505 +9.2% | $148,658 |
| 2005 | $6,870 +8% | -- |
| 2004 | $6,361 +3.1% | -- |
| 2003 | $6,172 +13.5% | -- |
| 2002 | $5,436 +9.9% | -- |
| 2001 | $4,945 +3.3% | $91,643 +5.6% |
| 2000 | $4,789 | $86,784 |
Find assessor info on the county website
Neighborhood: 60044
Nearby homes
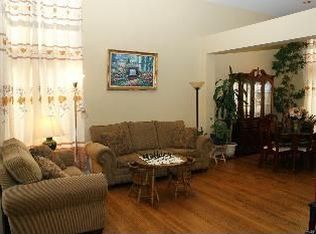
- $646,4004 bd3 ba2.2k sqft29591 N Birch Ave, Lake Bluff, IL 60044Off Market
- $655,200-- bd3 ba2.5k sqft29575 N Birch Ave, Lake Bluff, IL 60044Off Market
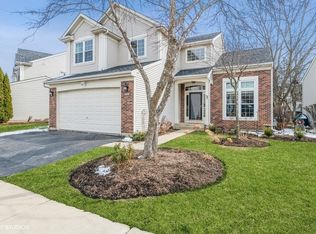
- $631,0004 bd4 ba2.1k sqft29599 N Birch Ave, Lake Bluff, IL 60044Sold
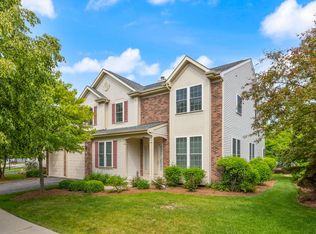
- $682,5004 bd4 ba4.4k sqft29567 N Birch Ave, Lake Bluff, IL 60044Off Market
- $683,6004 bd4 ba2.4k sqft29645 N Birch Ave, Lake Bluff, IL 60044Off Market
- $620,100-- bd2 ba2.2k sqft29647 N Birch Ave, Lake Bluff, IL 60044Off Market
- $667,100-- bd2 ba2.5k sqft29639 N Birch Ave, Lake Bluff, IL 60044Off Market
- $667,500-- bd2 ba2.9k sqft29655 N Birch Ave, Lake Bluff, IL 60044Off Market
Nearby schools
GreatSchools rating
- 9/10Lake Bluff Elementary SchoolGrades: PK-5Distance: 1.3 mi
- 9/10Lake Bluff Middle SchoolGrades: 6-8Distance: 2.1 mi
- 9/10Lake Forest High SchoolGrades: 9-12Distance: 2.8 mi
Schools provided by the listing agent
- Elementary: Lake Bluff Elementary School
- Middle: Lake Bluff Middle School
- High: Lake Forest High School
- District: 65
Source: MRED as distributed by MLS GRID. This data may not be complete. We recommend contacting the local school district to confirm school assignments for this home.
Get a cash offer in 3 minutes
Find out how much your home could sell for in as little as 3 minutes with a no-obligation cash offer.
Estimated market value
$653,900
Get a cash offer in 3 minutes
Find out how much your home could sell for in as little as 3 minutes with a no-obligation cash offer.
Estimated market value
$653,900
- Illinois
- Lake County
- Lake Bluff
- 60044
- 29583 N Birch Ave
Nearby cities
Nearby neighborhoods
Nearby zip codes
Other Lake Bluff Topics
