This spacious, updated home offers a total of 6 bedrooms and 4 full bathrooms, two powder rooms, and a garage bathroom with toilet and urinal, across two fully finished levels. Upstairs features approximately 2,700 sq ft with a primary suite, two additional bedrooms connected by a shared full bathroom, a powder room, laundry room, dry bar with mini fridge, and a large pantry with a water line for a mini ice maker. All upstairs bedrooms, bathrooms, and the laundry room are insulated for sound. The fully finished basement adds approximately 2,550 sq ft and includes three more bedrooms. One serves as a second primary with en-suite bath and walk-in closet. Another has a private bath and walk-in closet, and the third has a mini walk-in closet. A second powder room, full wet bar, dual-zone HVAC, second laundry room, and a large entertainment room complete the lower level. All downstairs bedrooms and ceilings are sound-insulated for comfort and privacy. The attached garage is approximately 1,400 sq ft, fits 4+ cars, and includes heating, A/C, a bathroom, and a rear garage door for access. The home is equipped with a central vacuum system and is pre-wired for speakers and security cameras. The property has an oversized septic system already tapped for a future outbuilding and includes two 1,000-gallon tanks. Total finished living space is approximately 5,250 sq ft. This home combines size, function, and thoughtful upgrades for living and entertaining. Horse Property!
Sold for $1,130,000
$1,130,000
29585 E 165th Avenue, Brighton, CO 80603
6beds
5,508sqft
Single Family Residence
Built in 2021
1.15 Acres Lot
$1,127,300 Zestimate®
$205/sqft
$6,204 Estimated rent
Home value
$1,127,300
$1.07M - $1.19M
$6,204/mo
Zestimate® history
Owner options
List your home for rent
$6,204/mo
Rent Zestimate®
Find your next renter with Zillow Rental Manager. Plus, with online applications, you can quickly screen prospective tenants – for free.
$6,204/mo
Rent Zestimate®
Refinance and save
$7,003/mo
Est. payment
Refinancing to a lower rate could help reduce your monthly payments and save thousands over the life of the loan.
$7,003/mo
Est. payment
Explore your selling options
Work with a Zillow partner agent
Leverage their expertise and Zillow's premium Showcase listings to get your home seen by more buyers.
Get startedList with your own agent
Get your home in front of millions of buyers by listing it on Zillow.
Learn how to do itSell it yourself
Take full control of how buyers see your home on Zillow by listing For Sale by Owner (FSBO).
List your homeWhat's special
Primary suiteCentral vacuum systemFully finished basementTwo powder roomsTwo fully finished levelsFull wet barLarge entertainment room
Zillow last checked:
Listing updated:
Listed by:
Jose Silva 303-710-0543 joseexpress1389@gmail.com,
Resident Realty Colorado
Bought with:
Celina Grafmyer, 100103123
RE/MAX Momentum
Source: REcolorado as distributed by MLS GRID,MLS#: 7106180
Facts & features
Interior
Bedrooms & bathrooms
- Bedrooms: 6
- Bathrooms: 7
- Full bathrooms: 4
- 1/4 bathrooms: 3
- Main level bathrooms: 4
- Main level bedrooms: 3
Bedroom
- Features: Primary Suite
- Level: Main
Bedroom
- Level: Main
Bedroom
- Level: Main
Bedroom
- Features: Primary Suite
- Level: Basement
Bedroom
- Level: Basement
Bedroom
- Level: Basement
Bathroom
- Features: Primary Suite
- Level: Main
Bathroom
- Level: Main
Bathroom
- Level: Main
Bathroom
- Features: Primary Suite
- Level: Basement
Bathroom
- Level: Basement
Bathroom
- Level: Basement
Bathroom
- Description: Garage
- Level: Main
Laundry
- Level: Main
Laundry
- Level: Basement
Heating
- Forced Air
Cooling
- Central Air
Appliances
- Included: Bar Fridge, Dishwasher, Microwave, Oven
- Laundry: Laundry Closet
Features
- Ceiling Fan(s), Entrance Foyer, Five Piece Bath, High Ceilings, Jack & Jill Bathroom, Kitchen Island, Marble Counters, Open Floorplan, Pantry, Primary Suite, Walk-In Closet(s), Wet Bar
- Flooring: Carpet, Tile, Wood
- Basement: Finished,Full
- Number of fireplaces: 2
- Fireplace features: Basement, Living Room
Interior area
- Total structure area: 5,508
- Total interior livable area: 5,508 sqft
- Finished area above ground: 2,754
- Finished area below ground: 2,754
Property
Parking
- Total spaces: 4
- Parking features: Concrete, Dry Walled, Heated Garage, Insulated Garage, Lighted, Oversized
- Attached garage spaces: 4
Features
- Levels: One
- Stories: 1
- Patio & porch: Covered, Patio
- Fencing: None
Lot
- Size: 1.15 Acres
- Features: Level
Details
- Parcel number: R0175833
- Zoning: R-E
- Special conditions: Standard
Construction
Type & style
- Home type: SingleFamily
- Property subtype: Single Family Residence
Materials
- Frame, Stucco
- Roof: Composition
Condition
- Year built: 2021
Community & HOA
Community
- Subdivision: Hayesmount Estates
HOA
- Has HOA: No
Location
- Region: Brighton
Financial & listing details
- Price per square foot: $205/sqft
- Tax assessed value: $1,150,000
- Annual tax amount: $11,577
- Date on market: 2/16/2026
- Listing terms: Cash,Conventional,FHA,VA Loan
- Ownership: Individual
- Road surface type: Paved
Price history
| Date | Event | Price |
|---|---|---|
| 6/26/2026 | Sold | $1,130,000-2.6%$205/sqft |
Source:  REcolorado as distributed by MLS GRID #7106180 Report a problem REcolorado as distributed by MLS GRID #7106180 Report a problem | ||
| 5/18/2026 | Pending sale | $1,160,000$211/sqft |
Source: REcolorado as distributed by MLS GRID #7106180 Report a problem | ||
| 4/30/2026 | Price change | $1,160,000-4.1%$211/sqft |
Source: REcolorado as distributed by MLS GRID #7106180 Report a problem | ||
| 4/9/2026 | Price change | $1,210,000-2.4%$220/sqft |
Source: REcolorado as distributed by MLS GRID #7106180 Report a problem | ||
| 2/16/2026 | Listed for sale | $1,240,000+876.4%$225/sqft |
Source: REcolorado as distributed by MLS GRID #7106180 Report a problem | ||
| 6/7/2018 | Sold | $127,000$23/sqft |
Source: Public Record Report a problem | ||
Public tax history
| Year | Property taxes | Tax assessment |
|---|---|---|
| 2025 | $11,577 +0.3% | $71,880 -9.1% |
| 2024 | $11,538 +45% | $79,090 |
| 2023 | $7,958 +26.1% | $79,090 +50.5% |
| 2022 | $6,312 | $52,540 +16.9% |
| 2021 | -- | $44,950 +93.2% |
| 2020 | $3,239 | $23,270 |
| 2019 | $3,239 +987.5% | $23,270 +1124.7% |
| 2018 | $298 | $1,900 |
| 2017 | $298 | $1,900 +42.9% |
| 2016 | -- | $1,330 |
| 2015 | $185 | $1,330 |
| 2014 | -- | $1,330 |
| 2013 | -- | $1,330 |
| 2012 | -- | $1,330 |
| 2011 | -- | $1,330 |
| 2010 | -- | $1,330 |
| 2009 | -- | $1,330 |
| 2008 | -- | $1,330 |
Find assessor info on the county website
Neighborhood: 80603
Nearby homes
- $1,150,3004 bd5 ba5.3k sqft29515 E 165th Ave, Brighton, CO 80603Off Market

- $1,028,2005 bd2 ba3.2k sqft29635 E 165th Ave, Brighton, CO 80603Off Market
- $1,211,0007 bd3 ba6.4k sqft29475 E 165th Ave, Brighton, CO 80603Off Market
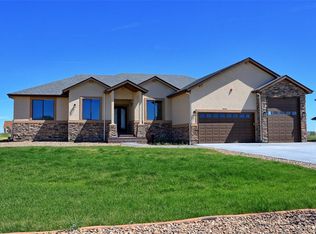
- $1,128,6005 bd5 ba5.9k sqft29570 E 165th Ave, Brighton, CO 80603Off Market
- $1,289,6005 bd4 ba6.6k sqft29500 E 165th Ave, Brighton, CO 80603Off Market
- $1,226,3005 bd5 ba5.5k sqft29600 E 165th Ave, Brighton, CO 80603Off Market
- $1,089,2005 bd4 ba2.8k sqft29425 E 165th Ave, Brighton, CO 80603Off Market
- $1,250,0006 bd4 ba5.7k sqft29660 E 165th Ave, Brighton, CO 80603Sold
Nearby schools
GreatSchools rating
- 3/10Bromley East Charter SchoolGrades: PK-8Distance: 5.6 mi
- 2/10Overland Trail Middle SchoolGrades: 6-8Distance: 8.4 mi
- 5/10Brighton High SchoolGrades: 9-12Distance: 9 mi
Schools provided by the listing agent
- Elementary: Padilla
- Middle: Overland Trail
- High: Brighton
- District: School District 27-J
Source: REcolorado as distributed by MLS GRID. This data may not be complete. We recommend contacting the local school district to confirm school assignments for this home.
Get a cash offer in 3 minutes
Find out how much your home could sell for in as little as 3 minutes with a no-obligation cash offer.
Estimated market value
$1,127,300
Get a cash offer in 3 minutes
Find out how much your home could sell for in as little as 3 minutes with a no-obligation cash offer.
Estimated market value
$1,127,300
- Colorado
- Adams County
- Brighton
- 80603
- 29585 E 165th Avenue
Nearby cities
Nearby neighborhoods
Nearby zip codes
Other Brighton Topics
