Skip main navigation
Closed
  • $319,500

    29586 Newcastle Dr, Elkhart, IN 46514

    4beds
    3,382sqft
    Manufactured Home
    Built in 2001
    0.43 Acres Lot
    $319,500 Zestimate®
    $--/sqft
    $2,054 Estimated rent

    Home value

    $319,500

    $300,000 - $339,000

    $2,054/mo

    Zestimate® history
    Loading
    Loading...

    Owner options

    List your home for rent

    $2,054/mo

    Rent Zestimate®

    Find your next renter with Zillow Rental Manager. Plus, with online applications, you can quickly screen prospective tenants – for free.

    Learn more

    $2,054/mo

    Rent Zestimate®

    Refinance and save

    $1,564/mo

    Est. payment

    Refinancing to a lower rate could help reduce your monthly payments and save thousands over the life of the loan.

    See today's rates

    $1,564/mo

    Est. payment

    Explore your selling options

    Work with a Zillow partner agent

    Leverage their expertise and Zillow's premium Showcase listings to get your home seen by more buyers.

    Get started

    List with your own agent

    Get your home in front of millions of buyers by listing it on Zillow.

    Learn how to do it

    Sell it yourself

    Take full control of how buyers see your home on Zillow by listing For Sale by Owner (FSBO).

    List your home

    What's special

    Exercise roomOpen concept kitchenPrimary suiteSplit floor plan

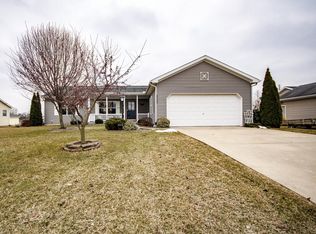
    Awesome sprawling ranch home with over 3300 SF of finished space. Entertaining will be a blast with open concept kitchen, dining, & living room. The main floor also has a highly desired split floor plan with primary suite at one end and 2 more bedrooms and another full bathroom at the other end. The basement has a ton of more space with another full bathroom and bedroom, family room, exercise room, and another rec room. Everyone can spread out and have their own space in this beauty! There is also room for all your toys, tools, and vehicles with a 2 car attached garage plus another 2 car garage behind the home! This home has a lot to offer with tons of space, clean and fresh throughout, and is move in ready for new owner!

    This property is not currently displayed as for sale or rent on Zillow. This may be different from what's on other websites or public sources.

    Zillow last checked:

    Listing updated:

    Listed by:

    Brad Beer Cell:574-596-0376,

    Heart City Realty LLC

    Bought with:

    Olga Glossett

    Re/Max Partners

    Source: IRMLS,MLS#: 202320957MLS Logo

    Facts & features

    Interior

    Bedrooms & bathrooms
    • Bedrooms: 4
    • Bathrooms: 3
    • Full bathrooms: 3
    • Main level bedrooms: 3
    Bedroom 1
    • Level: Main
    Bedroom 2
    • Level: Main
    Dining room
    • Level: Main
    • Area: 130
    • Dimensions: 13 x 10
    Family room
    • Level: Lower
    • Area: 432
    • Dimensions: 24 x 18
    Kitchen
    • Level: Main
    • Area: 208
    • Dimensions: 13 x 16
    Living room
    • Level: Main
    • Area: 288
    • Dimensions: 16 x 18
    Heating
    • Natural Gas, Forced Air
    Cooling
    • Central Air
    Appliances
    • Included: Dishwasher, Refrigerator, Washer, Dryer-Electric, Electric Range
    Features
    • Split Br Floor Plan, Main Level Bedroom Suite
    • Flooring: Carpet, Laminate
    • Basement: Full,Finished,Concrete
    • Has fireplace: No
    Interior area
    • Total structure area: 3,564
    • Total interior livable area: 3,382 sqft
    • Finished area above ground: 1,782
    • Finished area below ground: 1,600

    Property

    Parking
    • Total spaces: 2
    • Parking features: Attached
    • Attached garage spaces: 2
    Features
    • Levels: One
    • Stories: 1
    Lot
    • Size: 0.43 Acres
    • Dimensions: 100X200
    • Features: 0-2.9999, Rural Subdivision
    Details
    • Parcel number: 200135177022.000005

    Construction

    Type & style
    • Home type: MobileManufactured
    • Architectural style: Ranch
    • Property subtype: Manufactured Home
    Materials
    • Vinyl Siding
    • Roof: Shingle
    Condition
    • New construction: No
    • Year built: 2001

    Utilities & green energy

    • Sewer: Septic Tank
    • Water: Well

    Community & HOA

    Community
    • Subdivision: Kerry Haven
    Location
    • Region: Elkhart

    Financial & listing details

    • Tax assessed value: $352,300
    • Annual tax amount: $1,340
    • Date on market: 7/19/2023
    • Listing terms: Cash,Conventional,FHA,VA Loan

    Price history

    DateEventPrice
    7/18/2023Sold$265,000-1.8%
    Source: IRMLS #202320957 Report a problem
    6/21/2023Pending sale$269,900
    Source: IRMLS #202320957 Report a problem
    6/19/2023Listed for sale$269,900
    Source: IRMLS #202320957 Report a problem

    Public tax history

    YearProperty taxesTax assessment
    2025$3,202 +64.9%$352,300 +10.4%
    2024$1,942 +5.9%$319,100 +55.7%
    2023$1,833 +21.3%$205,000 +11.5%
    2022$1,511 +13.1%$183,800 +9.7%
    2021$1,336 +11.3%$167,600 +3.6%
    2020$1,200 +0.6%$161,700 +19.8%
    2019$1,193 -0.3%$135,000 +3.1%
    2018$1,196 +389.8%$130,900 +2.8%
    2017$244 $127,300 +2.1%
    2016$244 +2%$124,700 +16.5%
    2014$239 +2%$107,000 +26.6%
    2013$235 +2%$84,500 -0.6%
    2012$230 -69%$85,000 -32.9%
    2011$742 -25.6%$126,600 -1.1%
    2010$997 -0.3%$128,000 -7.2%
    2009$999 -31.1%$138,000 -3.4%
    2007$1,450 -29.3%$142,800 +11.6%
    2006$2,051 +5.3%$128,000
    2005$1,947 $128,000
    Find assessor info on the county website

    Neighborhood: 46514

    Nearby schools

    GreatSchools rating
    Schools provided by the listing agent
    • Elementary: Woodland
    • Middle: North Side
    • High: Elkhart
    • District: Elkhart Community Schools

    Source: IRMLS. This data may not be complete. We recommend contacting the local school district to confirm school assignments for this home.

    Sell for more on Zillow
    Get a Zillow Showcase℠ listing at no additional cost and you could sell for .
    $319,500
    2% more
    +$6,390
    With Zillow Showcase(estimated)
    $325,890