Skip main navigation
Active with contingency
  • Price cut: $4.9K (6/16)
    $365,000

    2959 142nd St S, Glyndon, MN 56547

    3beds
    1,936sqft
    : 
    Loading
    Get pre-qualified
    Single Family
    Built in 1993
    1.25 Acres Lot
    $363,300 Zestimate®
    $189/sqft
    $-- HOA

    What's special

    Built-in hot tubExpansive two-tier green-treated deckFlagstone patioFire pitCorian countertopsImpressive heated shop
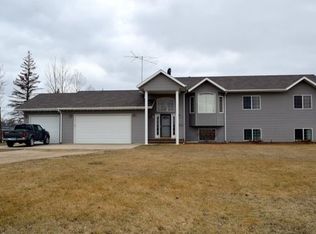
    Enjoy quiet country living just 20 minutes from Fargo-Moorhead! This meticulously maintained property offers the perfect blend of comfort, convenience, and outdoor enjoyment. The home has been thoughtfully updated with new carpet, newer windows (2015), appliances, Corian countertops, shingles (2010), and a septic system (2009). Cozy up by the propane fireplace in the lower-level family room or relax outdoors on the expansive two-tier green-treated deck featuring a built-in hot tub. Entertain family and friends around the flagstone patio and fire pit while taking in the peaceful surroundings. A standout feature of this property is the impressive heated shop, complete with a dedicated workspace, surround sound system, and two floor drains—ideal for hobbies, projects, or extra storage. If you're looking for space, updates, and country tranquility with easy access to the city, this property is a must-see!
    43 days
    |
    1,141
    |
    44
    |

    Likely to sell faster than

    Zillow last checked:

    Listing updated:

    Listed by:

    Dan Hedrick 701-306-0719,

    Park Co., REALTORS®

    Source: NorthstarMLS as distributed by MLS GRID,MLS#: 7082237MLS Logo

      Facts & features

      Interior

      Bedrooms & bathrooms
      • Bedrooms: 3
      • Bathrooms: 2
      • Full bathrooms: 2
      Bedroom
      • Level: Lower
      Bedroom 2
      • Level: Upper
      Bedroom 3
      • Level: Upper
      Bathroom
      • Level: Upper
      Bathroom
      • Level: Lower
      Dining room
      • Level: Upper
      Family room
      • Level: Lower
      Foyer
      • Level: Main
      Kitchen
      • Level: Upper
      Laundry
      • Level: Lower
      Living room
      • Level: Upper
      Utility room
      • Level: Lower
      Heating
      • Forced Air
      Cooling
      • Central Air
      Appliances
      • Included: Microwave, Range, Refrigerator, Stainless Steel Appliance(s)
      • Laundry: Lower Level, Laundry Room
      Features
      • Basement: Finished
      • Number of fireplaces: 1
      • Fireplace features: Gas
      Interior area
      • Total structure area: 1,936
      • Total interior livable area: 1,936 sqft
      • Finished area above ground: 1,024
      • Finished area below ground: 912

      Property

      Parking
      • Total spaces: 4
      • Parking features: Attached, Detached Garage
      • Attached garage spaces: 4
      • Details: Garage Dimensions (22x22)
      Accessibility
      • Accessibility features: None
      Features
      • Levels: Multi/Split
      • Patio & porch: Deck
      Lot
      • Size: 1.25 Acres
      • Dimensions: 1.25
      Details
      • Additional structures: Garage(s), Workshop
      • Foundation area: 38
      • Parcel number: 250510222
      • Zoning description: Residential-Single Family

      Construction

      Type & style
      • Home type: SingleFamily
      • Property subtype: Single Family
      Condition
      • New construction: No
      • Year built: 1993

      Utilities & green energy

      • Electric: 200+ Amp Service, Power Company: Red River Valley Co-op Power Association
      • Gas: Electric, Propane
      • Sewer: Septic System Compliant - Yes
      • Water: Shared System, Well

      Community & HOA

      Community
      • Subdivision: Boutons 2nd Sub
      HOA
      • Has HOA: No
      Location
      • Region: Glyndon

      Financial & listing details

      • Price per square foot: $189/sqft
      • Tax assessed value: $304,500
      • Annual tax amount: $2,651
      • Date on market: 6/1/2026

        Estimated market value

        $363,300

        $345,000 - $381,000

        $2,178/mo

        Price history

        DateEventPrice
        6/16/2026Price change$365,000-1.3%$189/sqft
        Source: NorthstarMLS as distributed by MLS GRID #7082237 Report a problem
        6/1/2026Listed for sale$369,900+33.3%$191/sqft
        Source: NorthstarMLS as distributed by MLS GRID #7082237 Report a problem
        6/17/2020Sold$277,500+0.9%$143/sqft
        Source: NorthstarMLS as distributed by MLS GRID #7407444 Report a problem
        5/5/2020Listed for sale$275,000+48.6%$142/sqft
        Source: Berkshire Hathaway HomeServices Premier Properties #20-2290 Report a problem
        5/19/2008Sold$185,000$96/sqft
        Source: Public Record Report a problem

        Public tax history

        YearProperty taxesTax assessment
        2025$2,172 +1.6%$304,500 +14.9%
        2024$2,138 -16.5%$264,900 +1.4%
        2023$2,560 +12.7%$261,300 -3.6%
        2022$2,272 +10.4%$271,100 +20.2%
        2021$2,058 +4800%$225,600 +11.5%
        2020$42 $202,400
        2019$42 $202,400 -0.7%
        2018$42 -97%$203,900 -7.3%
        2017$1,410 +335.2%$219,900 +33%
        2016$324 $165,300 +4.9%
        2015$324 -22.5%$157,600
        2014$418 -74.3%$157,600
        2011$1,626 +11.1%--
        2010$1,464 +1.8%$158,200 +2.9%
        2009$1,438 $153,700
        Find assessor info on the county website

        Monthly payment

        Est. payment

        Payment breakdown

        Explore the cost of this home by adjusting the details. Changes won't be saved.
        All calculations are estimates and provided by Zillow, Inc. for informational purposes only. Actual amounts may vary.
        HOA fees may include property taxes on listings classified as Co-Ops. Contact the listing agent and/or owner for fee details.
        Mortgage interest rates are dependent on a number of factors, including credit score, down payment, and repayment length. Interest rate data provided by Zillow Group Marketplace, Inc. as of 1/1/1970 from various mortgage lenders with which we have lead or other similar arrangements; the Estimated Payment is an average of those rates.
        See how much you could borrow to make a competitive offer.

        Climate risks

        Neighborhood: 56547

        Getting around

        0 / 100
        Car-Dependent
        25 / 100
        Somewhat Bikeable

        Nearby schools

        GreatSchools rating

        Similar homes