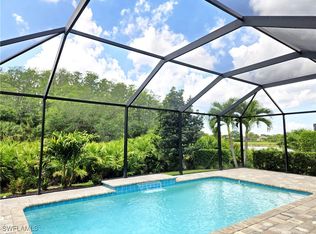
Welcome to this exquisite home, The White Star model by Neal, offering everything you need to enjoy your place in Paradise. This 2064 sq. ft. home features 4 bedrooms (including the guest suite option added to the floor plan), 3 bathrooms, and an expansive lanai with a spectacular view. Situated in the desirable gated Verandah community, this home has all the upgrades necessary for a move-in ready experience and has been meticulously maintained. Upon approaching the home, you are immediately struck by the stone front elevation. Stepping inside through the large foyer, you are greeted by an open floor plan. The great room and kitchen are adjacent to each other, with a spacious breakfast nook overlooking the beautiful lake view. The home boasts tile flooring throughout, Quartz countertops, an attractive backsplash in the kitchen, elegant lighting fixtures, modern large white cabinets, stainless steel appliances, impact-resistant windows and doors, a custom heated saltwater pool/spa, epoxy garage with overhead storage, modular outdoor grill with direct natural gas connection, and an exquisite landscape package with outdoor lighting. This newer home with pool/spa offers great value compared to current prices for new construction and pool installations. The turnkey home comes with finely appointed furniture and fixtures, making it move-in ready. The openness inside the home is complemented by one of the best views in Verandah. The expanded lanai and outdoor area provide plenty of space under roof and multiple areas for sunning and relaxation around the pool. The saltwater heated pool and spa feature a nice water display and offer a lot of privacy. The large picture window screen provides a great view of the lake and preserve area, with no other homes in close proximity. Verandah is a vibrant community offering 2 Championship Golf courses designed by Jack Nicklaus and Bob Cupp, state of the art fitness center with a broad array of classes, Tennis, Pickleball, Bocce, Kayaks, 9 miles of walking/jogging/biking paths, Dog park, Playground, Multiple restaurants and an activity calendar to meet everyone's needs. At this value, this home will not last long. Secure your place in Paradise now.
Closed
$588,000
2959 Amblewind Dr, Fort Myers, FL 33905
4beds
2,064sqft
Single Family Residence
Built in 2021
7,435 Square Feet Lot
$581,200 Zestimate®
$285/sqft
$3,006 Estimated rent
Home value
$581,200
$517,000 - $651,000
$3,006/mo
Zestimate® history
Owner options
List your home for rent
$3,006/mo
Rent Zestimate®
Find your next renter with Zillow Rental Manager. Plus, with online applications, you can quickly screen prospective tenants – for free.
$3,006/mo
Rent Zestimate®
Refinance and save
$4,905/mo
Est. payment
Refinancing to a lower rate could help reduce your monthly payments and save thousands over the life of the loan.
$4,905/mo
Est. payment
Explore your selling options
Work with a Zillow partner agent
Leverage their expertise and Zillow's premium Showcase listings to get your home seen by more buyers.
Get startedList with your own agent
Get your home in front of millions of buyers by listing it on Zillow.
Learn how to do itSell it yourself
Take full control of how buyers see your home on Zillow by listing For Sale by Owner (FSBO).
List your homeWhat's special
Quartz countertopsOpen floor planLarge foyerElegant lighting fixturesTile flooring throughoutStone front elevationImpact-resistant windows and doors
Zillow last checked:
Listing updated:
Listed by:
Cecilia Biava 301-332-8853,
RE/MAX Gulf Coast Living,
Peter Biava 240-393-8725,
RE/MAX Gulf Coast Living
Bought with:
Dr. Shari Turner McKee, 258028267
Paradise Real Estate & Rentals, LLC
Source: Florida Gulf Coast MLS,MLS#: 2026003749 Originating MLS: Florida Gulf Coast
Originating MLS: Florida Gulf CoastFacts & features
Interior
Bedrooms & bathrooms
- Bedrooms: 4
- Bathrooms: 3
- Full bathrooms: 3
Rooms
- Room types: Bathroom, Guest Quarters, Office, Screened Porch, Great Room
Primary bedroom
- Description: Master Bedroom
- Dimensions: 16.16 x 13.91
Bedroom
- Description: Bedroom
- Dimensions: 12.00 x 10.91
Bedroom
- Description: Bedroom
- Dimensions: 11.58 x 11.00
Bedroom
- Description: Bedroom
- Dimensions: 11.41 x 11.16
Garage
- Description: Garage
- Dimensions: 20.66 x 20.00
Great room
- Description: Great Room
- Dimensions: 14.66 x 23.33
Kitchen
- Description: Kitchen
- Dimensions: 11.41 x 13.25
Screened porch
- Description: Lanai
- Dimensions: 22.33 x 10.00
Heating
- Central, Electric
Cooling
- Central Air, Ceiling Fan(s), Electric
Appliances
- Included: Dishwasher, Gas Cooktop, Disposal, Ice Maker, Microwave, Range, Refrigerator, RefrigeratorWithIce Maker, Self Cleaning Oven, Washer
- Laundry: Washer Hookup, Dryer Hookup, Inside, Laundry Tub
Features
- Attic, Breakfast Bar, Built-in Features, Bedroom on Main Level, Breakfast Area, Dual Sinks, Entrance Foyer, French Door(s)/Atrium Door(s), Kitchen Island, Pantry, Pull Down Attic Stairs, Shower Only, Separate Shower, Cable TV, Vaulted Ceiling(s), Walk-In Closet(s), Window Treatments, High Speed Internet, Home Office, Split Bedrooms, Bathroom, Guest Quarters, Office, Screened Porch, Great Room
- Flooring: Tile
- Doors: French Doors
- Windows: Single Hung, Sliding, Tinted Windows, Impact Glass, Window Coverings
- Attic: Pull Down Stairs
- Furnished: Yes
Interior area
- Total structure area: 2,519
- Total interior livable area: 2,064 sqft
Property
Parking
- Total spaces: 2
- Parking features: Assigned, Attached, Covered, Driveway, Garage, Paved, Two Spaces, Garage Door Opener
- Attached garage spaces: 2
- Has uncovered spaces: Yes
Features
- Stories: 1
- Patio & porch: Lanai, Porch, Screened
- Exterior features: Security/High Impact Doors, Sprinkler/Irrigation, Outdoor Grill, Water Feature
- Has private pool: Yes
- Pool features: Concrete, Gas Heat, Heated, In Ground, Pool Equipment, Screen Enclosure, Salt Water, Community
- Has spa: Yes
- Spa features: Gas Heat, Gunite, In Ground, Screened
- Has view: Yes
- View description: Landscaped, Lake, Preserve, Water
- Has water view: Yes
- Water view: Lake,Water
- Waterfront features: Lake
Lot
- Size: 7,435 Square Feet
- Dimensions: 55 x 136 x 55 x 135
- Features: Rectangular Lot, Sprinklers Automatic
Details
- Parcel number: 294326L343000.0480
- Lease amount: $0
- Zoning description: MPD
Construction
Type & style
- Home type: SingleFamily
- Architectural style: Florida,Ranch,One Story
- Property subtype: Single Family Residence
Materials
- Block, Concrete, Stucco
- Roof: Tile
Condition
- Resale
- Year built: 2021
Utilities & green energy
- Sewer: Public Sewer
- Water: Public
- Utilities for property: Cable Available, Natural Gas Available, High Speed Internet Available, Underground Utilities
Community & HOA
Community
- Features: Golf, Gated, Tennis Court(s), Street Lights
- Security: Security Gate, Gated with Guard, Gated Community, Security Guard, Security System, Smoke Detector(s)
- Condo and coop fee: $0
- Membership fee: $274 monthly
- Subdivision: AMBLEWIND
HOA
- Has HOA: Yes
- Amenities included: Bocce Court, Clubhouse, Dog Park, Fitness Center, Golf Course, Playground, Pickleball, Park, Pool, Putting Green(s), Restaurant, Sidewalks, Tennis Court(s), Trail(s), Management
- Services included: Association Management, Cable TV, Internet, Maintenance Grounds, Reserve Fund, Road Maintenance, Sewer, Street Lights, Trash
- HOA fee: $1,096 quarterly
- HOA phone: 239-694-6358
Location
- Region: Fort Myers
Financial & listing details
- Price per square foot: $285/sqft
- Tax assessed value: $539,496
- Annual tax amount: $9,547
- Date on market: 1/24/2026
- Cumulative days on market: 34 days
- Listing terms: All Financing Considered,Cash
- Ownership: Single Family
Price history
| Date | Event | Price |
|---|---|---|
| 2/27/2026 | Sold | $588,000-8.1%$285/sqft |
Source:  Florida Gulf Coast MLS #2026003749 Report a problem Florida Gulf Coast MLS #2026003749 Report a problem | ||
| 1/28/2026 | Pending sale | $639,900$310/sqft |
Source: Florida Gulf Coast MLS #2026003749 Report a problem | ||
| 1/24/2026 | Listed for sale | $639,900+38.4%$310/sqft |
Source: Florida Gulf Coast MLS #2026003749 Report a problem | ||
| 12/22/2021 | Sold | $462,409$224/sqft |
Source: Public Record Report a problem | ||
Public tax history
| Year | Property taxes | Tax assessment |
|---|---|---|
| 2025 | $9,548 -1.2% | $539,496 -2.2% |
| 2024 | $9,664 +1.8% | $551,502 +9.9% |
| 2023 | $9,493 +15.9% | $501,959 +12.6% |
| 2022 | $8,194 +193% | $445,787 +556.4% |
| 2021 | $2,796 +0.3% | $67,915 +2.1% |
| 2020 | $2,787 +2.9% | $66,550 +10% |
| 2019 | $2,708 | $60,500 |
| 2018 | $2,708 | $60,500 |
Find assessor info on the county website
Neighborhood: Verandah
Nearby homes
- $599,3003 bd2 ba2k sqft2955 Amblewind Dr, Fort Myers, FL 33905Off Market
- $591,1004 bd4 ba2.3k sqft2963 Amblewind Dr, Fort Myers, FL 33905Off Market
- $525,0003 bd3 ba2.1k sqft2967 Amblewind Dr, Fort Myers, FL 33905Sold
- $641,9003 bd4 ba2k sqft13841 Amblewind Cove Way, Fort Myers, FL 33905Off Market
- $569,3003 bd4 ba2.3k sqft2958 Amblewind Dr, Fort Myers, FL 33905Off Market
- $535,2003 bd3 ba2k sqft2971 Amblewind Dr, Fort Myers, FL 33905Off Market
- $463,7003 bd2 ba1.8k sqft2954 Amblewind Dr, Fort Myers, FL 33905Off Market
- $433,5003 bd3 ba2.1k sqft13831 Amblewind Cove Way, Fort Myers, FL 33905Off Market
Nearby schools
GreatSchools rating
- 3/10River Hall Elementary SchoolGrades: PK-5Distance: 1.6 mi
- 3/10Oak Hammock Middle SchoolGrades: 6-8Distance: 4.2 mi
- 4/10Riverdale High SchoolGrades: 9-12Distance: 0.5 mi


Get pre-qualified for a loan
At Zillow Home Loans, we can pre-qualify you in as little as 5 minutes with no impact to your credit score.An equal housing lender. NMLS #10287.
Sell for more on Zillow
Get a Zillow Showcase℠ listing at no additional cost and you could sell for .
$581,200
2% more
+$11,624
With Zillow Showcase(estimated)
$592,824
- Florida
- Lee County
- Fort Myers
- 33905
- Verandah
- 2959 Amblewind Dr
Nearby cities
Nearby neighborhoods
Nearby zip codes
Other Fort Myers Topics
