MOTIVATED SELLERS! PRIVATE BACKYARD OASIS WITH IN-GROUND POOL, OUTDOOR KITCHEN AND SO MUCH MORE! Welcome to this beautifully maintained 5‑bedroom, 3.5‑bath Colonial located in the highly desirable Hallie Hill Farm community of Manchester. Offering nearly 4,000 finished square feet, this home combines timeless design, thoughtful upgrades, and exceptional indoor‑outdoor living. A welcoming front porch leads into a bright, two‑story foyer flanked by formal living and dining rooms featuring hardwood flooring, crown molding, and chair rail detail. The spacious kitchen offers granite countertops, stainless steel appliances, center island, breakfast area, and easy access to the backyard—perfect for everyday living and entertaining. The family room just off the kitchen features a gas fireplace and provides a warm, inviting gathering space. A main‑level office adds flexibility for remote work or study. Upstairs, the expansive primary suite includes a walk‑in closet and a private bath with soaking tub, tile flooring, and quartz countertops. Four additional bedrooms and a full hall bath complete the upper level. The finished lower level offers recreation space, full bath, and walk‑out access, making it ideal for entertaining, guests, or multi‑purpose use. Step outside to an exceptional resort‑style backyard designed for elevated outdoor living and entertaining. The private outdoor space features an in‑ground salt water pool and a specialized cool‑touch deck surround, along with a custom outdoor kitchen equipped with a gas grill, Mongolian BBQ, refrigerator, ice maker, and space for mounted television—creating a true outdoor living destination rarely found in the area. Additional highlights include: NEW ROOF (2023) Attached 3‑car garage Public water and sewer Central air and natural gas heat HOA community with low annual fee Water heater replaced 2024 Conveniently located near major commuter routes, shopping, dining, and outdoor recreation, this home offers space, comfort, and lifestyle—inside and out.
Sold for $685,000
$685,000
2959 Bali Dr, Manchester, MD 21102
5beds
3,936sqft
Single Family Residence
Built in 2003
0.31 Acres Lot
$688,400 Zestimate®
$174/sqft
$4,008 Estimated rent
Home value
$688,400
$626,000 - $757,000
$4,008/mo
Zestimate® history
Owner options
List your home for rent
$4,008/mo
Rent Zestimate®
Find your next renter with Zillow Rental Manager. Plus, with online applications, you can quickly screen prospective tenants – for free.
$4,008/mo
Rent Zestimate®
Refinance and save
$4,638/mo
Est. payment
Refinancing to a lower rate could help reduce your monthly payments and save thousands over the life of the loan.
$4,638/mo
Est. payment
Explore your selling options
Work with a Zillow partner agent
Leverage their expertise and Zillow's premium Showcase listings to get your home seen by more buyers.
Get startedList with your own agent
Get your home in front of millions of buyers by listing it on Zillow.
Learn how to do itSell it yourself
Take full control of how buyers see your home on Zillow by listing For Sale by Owner (FSBO).
List your homeWhat's special
Timeless designThoughtful upgradesChair rail detailCrown moldingHardwood flooringStainless steel appliancesBreakfast area
Zillow last checked:
Listing updated:
Listed by:
Yelana Slavov 443-838-6683,
Valley Realty, LLC.
Bought with:
Mike Konold, RSR005788
Berkshire Hathaway HomeServices Homesale Realty
Source: Bright MLS,MLS#: MDCR2034170
Facts & features
Interior
Bedrooms & bathrooms
- Bedrooms: 5
- Bathrooms: 4
- Full bathrooms: 3
- 1/2 bathrooms: 1
- Main level bathrooms: 1
Rooms
- Room types: Living Room, Dining Room, Primary Bedroom, Bedroom 2, Bedroom 3, Bedroom 4, Bedroom 5, Kitchen, Family Room, Exercise Room, Office, Recreation Room, Storage Room, Primary Bathroom, Full Bath, Half Bath
Primary bedroom
- Features: Flooring - Carpet, Ceiling Fan(s), Crown Molding, Walk-In Closet(s)
- Level: Upper
- Dimensions: 19 X 17
Bedroom 2
- Features: Flooring - Carpet, Crown Molding, Ceiling Fan(s)
- Level: Upper
- Dimensions: 12 X 12
Bedroom 3
- Features: Flooring - Carpet, Ceiling Fan(s), Crown Molding, Chair Rail
- Level: Upper
- Dimensions: 12 X 12
Bedroom 4
- Features: Flooring - Carpet, Crown Molding, Ceiling Fan(s)
- Level: Upper
- Dimensions: 11 X 10
Bedroom 5
- Features: Flooring - Carpet, Crown Molding, Ceiling Fan(s)
- Level: Upper
- Dimensions: 10 X 12
Primary bathroom
- Features: Soaking Tub, Countertop(s) - Quartz, Flooring - Tile/Brick
- Level: Upper
Dining room
- Features: Flooring - HardWood, Crown Molding, Chair Rail
- Level: Main
- Dimensions: 12 X 13
Exercise room
- Features: Flooring - Laminated
- Level: Lower
Family room
- Features: Flooring - Carpet, Fireplace - Gas, Ceiling Fan(s), Crown Molding
- Level: Main
- Dimensions: 19 X 18
Family room
- Features: Flooring - Laminated
- Level: Lower
Other
- Features: Flooring - Laminated
- Level: Lower
Other
- Features: Countertop(s) - Quartz, Bathroom - Tub Shower, Flooring - Tile/Brick
- Level: Upper
Half bath
- Features: Flooring - Tile/Brick
- Level: Main
Kitchen
- Features: Granite Counters, Ceiling Fan(s), Kitchen Island, Breakfast Room, Flooring - Tile/Brick
- Level: Main
- Dimensions: 19 X 15
Living room
- Features: Flooring - HardWood, Crown Molding, Ceiling Fan(s)
- Level: Main
- Dimensions: 12 X 14
Office
- Features: Flooring - HardWood, Crown Molding, Ceiling Fan(s)
- Level: Main
Recreation room
- Features: Wet Bar, Flooring - Laminated
- Level: Lower
Storage room
- Level: Lower
Heating
- Forced Air, Natural Gas
Cooling
- Central Air, Ceiling Fan(s), Electric
Appliances
- Included: Dishwasher, Disposal, Range Hood, Stainless Steel Appliance(s), Microwave, Dryer, Refrigerator, Six Burner Stove, Washer, Water Heater, Gas Water Heater
- Laundry: In Basement, Has Laundry
Features
- Family Room Off Kitchen, Kitchen - Country, Kitchen Island, Kitchen - Table Space, Bar, Breakfast Area, Ceiling Fan(s), Chair Railings, Crown Molding, Dining Area, Primary Bath(s), Soaking Tub, Studio, Bathroom - Tub Shower, Upgraded Countertops, Walk-In Closet(s), Formal/Separate Dining Room, 2 Story Ceilings
- Flooring: Carpet, Hardwood, Stone, Laminate
- Basement: Windows,Walk-Out Access,Sump Pump,Finished
- Number of fireplaces: 1
- Fireplace features: Gas/Propane, Stone
Interior area
- Total structure area: 4,274
- Total interior livable area: 3,936 sqft
- Finished area above ground: 2,936
- Finished area below ground: 1,000
Property
Parking
- Total spaces: 3
- Parking features: Garage Faces Front, Asphalt, Attached, Driveway
- Attached garage spaces: 3
- Has uncovered spaces: Yes
Accessibility
- Accessibility features: None
Features
- Levels: Three
- Stories: 3
- Patio & porch: Porch, Patio, Roof
- Exterior features: Barbecue, Lighting
- Has private pool: Yes
- Pool features: In Ground, Salt Water, Private
- Fencing: Wood
- Has view: Yes
- View description: Garden
Lot
- Size: 0.31 Acres
- Features: Landscaped, Front Yard, Cul-De-Sac
Details
- Additional structures: Above Grade, Below Grade
- Parcel number: 0706066771
- Zoning: CORPORATE
- Special conditions: Standard
Construction
Type & style
- Home type: SingleFamily
- Architectural style: Colonial
- Property subtype: Single Family Residence
Materials
- Vinyl Siding
- Foundation: Concrete Perimeter
- Roof: Architectural Shingle
Condition
- New construction: No
- Year built: 2003
Details
- Builder model: MADISON
- Builder name: MASONRY HOMES
Utilities & green energy
- Sewer: Public Sewer
- Water: Public
Community & HOA
Community
- Subdivision: Hallie Hill Farm
HOA
- Has HOA: Yes
- HOA fee: $180 annually
Location
- Region: Manchester
- Municipality: Manchester
Financial & listing details
- Price per square foot: $174/sqft
- Tax assessed value: $610,900
- Annual tax amount: $8,222
- Date on market: 5/7/2026
- Listing agreement: Exclusive Right To Sell
- Inclusions: Gym Equipment, Utility Room Racks, See Listing Documents For Other.
- Exclusions: Outdoor Chaise Furniture, Peloton Bike
- Ownership: Fee Simple
Price history
| Date | Event | Price |
|---|---|---|
| 6/18/2026 | Sold | $685,000-2%$174/sqft |
Source:  Bright MLS #MDCR2034170 Report a problem Bright MLS #MDCR2034170 Report a problem | ||
| 5/19/2026 | Pending sale | $699,000$178/sqft |
Source: Bright MLS #MDCR2034170 Report a problem | ||
| 5/7/2026 | Listed for sale | $699,000+10.1%$178/sqft |
Source: Bright MLS #MDCR2034170 Report a problem | ||
| 4/26/2022 | Sold | $635,000+15.5%$161/sqft |
Source: Bright MLS #MDCR2005878 Report a problem | ||
| 3/24/2022 | Pending sale | $550,000$140/sqft |
Source: Bright MLS #MDCR2005878 Report a problem | ||
| 3/24/2022 | Listed for sale | $550,000+53.2%$140/sqft |
Source: Bright MLS #MDCR2005878 Report a problem | ||
| 6/2/2004 | Sold | $359,091$91/sqft |
Source: Public Record Report a problem | ||
Public tax history
| Year | Property taxes | Tax assessment |
|---|---|---|
| 2026 | $8,098 -1.5% | $601,600 -1.5% |
| 2025 | $8,223 +11.3% | $610,900 +11.3% |
| 2024 | $7,388 +12.7% | $548,867 +12.7% |
| 2023 | $6,553 +14.6% | $486,833 +14.6% |
| 2022 | $5,718 +3.2% | $424,800 +3.2% |
| 2021 | $5,541 +3.3% | $411,700 +3.3% |
| 2020 | $5,365 +3.4% | $398,600 +3.4% |
| 2019 | $5,189 +334.6% | $385,500 +5.9% |
| 2018 | $1,194 -74.1% | $363,967 +6.3% |
| 2017 | $4,609 | $342,433 +6.7% |
| 2016 | -- | $320,900 |
| 2015 | -- | $320,900 |
| 2014 | -- | $320,900 -6.6% |
| 2013 | -- | $343,600 |
| 2012 | -- | $343,600 |
| 2011 | -- | $343,600 -9.2% |
| 2010 | -- | $378,540 +1% |
| 2009 | -- | $374,712 -5.7% |
| 2008 | -- | $397,296 +8.2% |
| 2007 | -- | $367,060 +13.4% |
| 2006 | -- | $323,776 +15.4% |
| 2005 | -- | $280,493 +18.2% |
| 2004 | -- | $237,210 +304.3% |
| 2003 | -- | $58,666 |
Find assessor info on the county website
Neighborhood: 21102
Nearby homes
- $514,9005 bd3 ba11k sqft2957 Bali Dr, Manchester, MD 21102Off Market
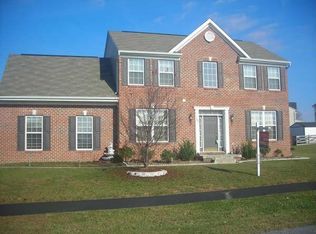
- $555,500-- bd3 ba2.2k sqft2961 Bali Dr, Manchester, MD 21102Off Market
- $486,1004 bd2 ba2.3k sqft2972 Lodi Dr, Manchester, MD 21102Off Market

- $505,800-- bd2 ba2.4k sqft2960 Bali Dr, Manchester, MD 21102Off Market
- $469,9004 bd3 ba3.1k sqft2970 Lodi Dr, Manchester, MD 21102Off Market
- $503,600-- bd2 ba2.2k sqft2974 Lodi Dr, Manchester, MD 21102Off Market
- $540,0004 bd4 ba3.6k sqft2958 Bali Dr, Manchester, MD 21102Sold
- $612,0005 bd3 ba2.8k sqft2962 Bali Dr, Manchester, MD 21102Off Market
Nearby schools
GreatSchools rating
- 7/10Ebb Valley Elementary SchoolGrades: PK-5Distance: 0.3 mi
- 7/10North Carroll Middle SchoolGrades: 6-8Distance: 2.7 mi
- 9/10Manchester Valley High SchoolGrades: 9-12Distance: 1.7 mi
Schools provided by the listing agent
- Elementary: Ebb Valley
- Middle: North Carroll
- High: Manchester Valley
- District: Carroll County Public Schools
Source: Bright MLS. This data may not be complete. We recommend contacting the local school district to confirm school assignments for this home.
Get a cash offer in 3 minutes
Find out how much your home could sell for in as little as 3 minutes with a no-obligation cash offer.
Estimated market value
$688,400
Get a cash offer in 3 minutes
Find out how much your home could sell for in as little as 3 minutes with a no-obligation cash offer.
Estimated market value
$688,400
- Maryland
- Carroll County
- Manchester
- 21102
- 2959 Bali Dr
