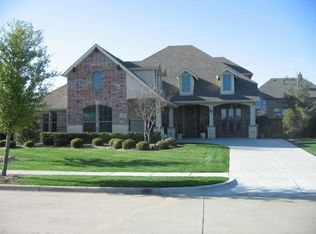
Discover luxury living in the highly sought-after Mira Lagos community with this former model home, thoughtfully designed with high-end finishes and resort-style amenities. Boasting 5 bedrooms, 4 bathrooms, 3 living areas, and over 4,000 square feet of beautifully crafted space, this stunning residence offers everything you need and more.
Step inside to soaring vaulted ceilings, hand-scraped hardwood floors, Austin stone accent. The gourmet kitchen is a chef’s dream—complete with a large island, granite countertops, gas cooktop, custom cabinetry, and stainless-steel appliances—perfectly opening to a cozy living area with a stone fireplace.
The luxurious primary suite is your personal retreat featuring a sitting area, built-in entertainment center, and a private exercise room. The en-suite bath includes a jetted tub, dual vanities, separate shower, and an expansive walk-in closet.
Upstairs, enjoy two spacious living spaces: a game room and a fully equipped media room, ideal for movie nights or entertaining guests. With multiple versatile spaces, this home adapts to any lifestyle.
Step outside into your backyard oasis, where every day feels like a vacation. Take a dip in the sparkling pool, unwind in the spa, or fire up the outdoor kitchen for weekend cookouts. The flagstone patio and large yard offer the perfect blend of relaxation and recreation.
Located just minutes from Joe Pool Lake, Lynn Creek Park, and Tangle Ridge Golf Club, this home also offers proximity to everyday conveniences like Kroger Marketplace, Starbucks, and top-rated Mansfield ISD schools.
Don’t miss this rare opportunity to own one of Mira Lagos’ most iconic homes! Schedule your private showing today and experience upscale living at its finest.
Sold
Price Unknown
2959 Bandera, Grand Prairie, TX 75054
5beds
4,854sqft
Single Family Residence
Built in 2007
0.28 Acres Lot
$742,500 Zestimate®
$--/sqft
$5,839 Estimated rent
Home value
$742,500
$691,000 - $802,000
$5,839/mo
Zestimate® history
Owner options
List your home for rent
$5,839/mo
Rent Zestimate®
Find your next renter with Zillow Rental Manager. Plus, with online applications, you can quickly screen prospective tenants – for free.
$5,839/mo
Rent Zestimate®
Refinance and save
$600/mo
Est. payment
Refinancing to a lower rate could help reduce your monthly payments and save thousands over the life of the loan.
$600/mo
Est. payment
Explore your selling options
Work with a Zillow partner agent
Leverage their expertise and Zillow's premium Showcase listings to get your home seen by more buyers.
Get startedList with your own agent
Get your home in front of millions of buyers by listing it on Zillow.
Learn how to do itSell it yourself
Take full control of how buyers see your home on Zillow by listing For Sale by Owner (FSBO).
List your homeWhat's special
Sparkling poolStone fireplaceOutdoor kitchenBackyard oasisStainless-steel appliancesHand-scraped hardwood floorsSpacious living spaces
Zillow last checked:
Listing updated:
Listed by:
Charity Washington 0699872 512-387-0722,
Epique Realty LLC 512-387-0722
Bought with:
Patrick Riley
Value Properties
Source: NTREIS,MLS#: 20894982
Facts & features
Interior
Bedrooms & bathrooms
- Bedrooms: 5
- Bathrooms: 5
- Full bathrooms: 3
- 1/2 bathrooms: 2
Primary bedroom
- Features: Closet Cabinetry, Ceiling Fan(s), Dual Sinks, Double Vanity, En Suite Bathroom, Garden Tub/Roman Tub, Sitting Area in Primary, Walk-In Closet(s)
- Level: First
- Dimensions: 13 x 26
Bedroom
- Features: Ceiling Fan(s), Walk-In Closet(s)
- Level: Second
- Dimensions: 13 x 10
Bedroom
- Features: Ceiling Fan(s), Walk-In Closet(s)
- Level: Second
- Dimensions: 13 x 10
Bedroom
- Features: Walk-In Closet(s)
- Level: Second
- Dimensions: 15 x 13
Bedroom
- Level: Second
- Dimensions: 10 x 15
Dining room
- Level: First
- Dimensions: 11 x 15
Other
- Level: Second
- Dimensions: 5 x 6
Other
- Level: Second
- Dimensions: 5 x 6
Game room
- Level: Second
- Dimensions: 16 x 33
Kitchen
- Features: Built-in Features, Butler's Pantry, Kitchen Island, Pantry
- Level: First
- Dimensions: 16 x 21
Laundry
- Level: First
- Dimensions: 9 x 7
Living room
- Features: Ceiling Fan(s), Fireplace
- Level: First
- Dimensions: 20 x 20
Media room
- Level: Second
- Dimensions: 21 x 15
Heating
- Central, Electric, Fireplace(s)
Cooling
- Central Air, Ceiling Fan(s)
Appliances
- Included: Built-In Gas Range, Convection Oven, Dishwasher, Gas Cooktop, Disposal, Gas Water Heater, Microwave, Refrigerator, Water Softener
- Laundry: Electric Dryer Hookup, Laundry in Utility Room, Stacked
Features
- Wet Bar, Built-in Features, Chandelier, Dry Bar, Double Vanity, Granite Counters, High Speed Internet, Kitchen Island, Open Floorplan, Pantry, Cable TV, Vaulted Ceiling(s), Walk-In Closet(s)
- Flooring: Carpet, Hardwood, Tile, Wood
- Windows: Bay Window(s)
- Has basement: No
- Number of fireplaces: 1
- Fireplace features: Stone
Interior area
- Total interior livable area: 4,854 sqft
Property
Parking
- Total spaces: 6
- Parking features: Epoxy Flooring, Garage, Oversized
- Attached garage spaces: 3
- Carport spaces: 3
- Covered spaces: 6
Features
- Levels: Two
- Stories: 2
- Patio & porch: Covered
- Exterior features: Outdoor Grill
- Pool features: Heated, In Ground, Pool, Community
- Has spa: Yes
- Spa features: Hot Tub
- Fencing: Wood
Lot
- Size: 0.28 Acres
- Features: Corner Lot
Details
- Parcel number: 41199146
- Other equipment: Home Theater, Intercom
Construction
Type & style
- Home type: SingleFamily
- Architectural style: Traditional,Detached
- Property subtype: Single Family Residence
- Attached to another structure: Yes
Materials
- Brick
- Foundation: Pillar/Post/Pier, Slab
- Roof: Composition
Condition
- Year built: 2007
Utilities & green energy
- Electric: Photovoltaics Third-Party Owned
- Sewer: Public Sewer
- Water: Public
- Utilities for property: Sewer Available, Water Available, Cable Available
Green energy
- Energy efficient items: Thermostat
- Energy generation: Solar
Community & neighborhood
Community
- Community features: Clubhouse, Pool, Curbs, Sidewalks
Location
- Region: Grand Prairie
- Subdivision: Mira Lagos A 2b
HOA & financial
HOA
- Has HOA: Yes
- HOA fee: $600 annually
- Services included: All Facilities, Association Management, Maintenance Grounds, Maintenance Structure
- Association name: Mira Lagos Homeowners Associates, INC
- Association phone: 214-871-9700
Other
Other facts
- Listing terms: Assumable,Cash,Conventional,FHA,VA Loan
Price history
| Date | Event | Price |
|---|---|---|
| 10/24/2025 | Sold | -- |
Source: NTREIS #20894982 Report a problem | ||
| 10/17/2025 | Pending sale | $750,000$155/sqft |
Source: NTREIS #20894982 Report a problem | ||
| 10/10/2025 | Contingent | $750,000$155/sqft |
Source: NTREIS #20894982 Report a problem | ||
| 10/9/2025 | Listed for sale | $750,000$155/sqft |
Source: NTREIS #20894982 Report a problem | ||
| 10/4/2025 | Contingent | $750,000$155/sqft |
Source: NTREIS #20894982 Report a problem | ||
| 9/17/2025 | Price change | $750,000-0.5%$155/sqft |
Source: NTREIS #20894982 Report a problem | ||
| 8/21/2025 | Price change | $753,555-2.1%$155/sqft |
Source: NTREIS #20894982 Report a problem | ||
| 8/10/2025 | Price change | $769,900-0.4%$159/sqft |
Source: NTREIS #20894982 Report a problem | ||
| 7/25/2025 | Price change | $773,000-0.9%$159/sqft |
Source: NTREIS #20894982 Report a problem | ||
| 7/8/2025 | Price change | $780,000-0.8%$161/sqft |
Source: NTREIS #20894982 Report a problem | ||
| 6/30/2025 | Listed for sale | $786,000$162/sqft |
Source: NTREIS #20894982 Report a problem | ||
| 6/23/2025 | Contingent | $786,000$162/sqft |
Source: NTREIS #20894982 Report a problem | ||
| 6/5/2025 | Listed for sale | $786,000+28.9%$162/sqft |
Source: NTREIS #20894982 Report a problem | ||
| 1/7/2021 | Listing removed | -- |
Source:  NTREIS Report a problem NTREIS Report a problem | ||
| 1/5/2021 | Pending sale | $610,000$126/sqft |
Source: Ultima Real Estate #14485674 Report a problem | ||
| 12/13/2020 | Listed for sale | $610,000+8.9%$126/sqft |
Source: Ultima Real Estate #14485674 Report a problem | ||
| 4/8/2019 | Sold | -- |
Source: Agent Provided Report a problem | ||
| 4/3/2019 | Pending sale | $560,000$115/sqft |
Source: Keller Williams Realty Arlington #14011498 Report a problem | ||
| 2/4/2019 | Listed for sale | $560,000+6.7%$115/sqft |
Source: Keller Williams Arlington #14011498 Report a problem | ||
| 8/7/2015 | Sold | -- |
Source: Agent Provided Report a problem | ||
| 6/4/2015 | Pending sale | $525,000$108/sqft |
Source: Keller Williams Realty Arlington #13126636 Report a problem | ||
| 4/9/2015 | Listed for sale | $525,000+93%$108/sqft |
Source: Keller Williams Realty Arlington #13126636 Report a problem | ||
| 6/22/2010 | Listing removed | $272,000$56/sqft |
Source: Meritage Homes #us2044808 Report a problem | ||
| 6/16/2010 | Price change | $272,000+3%$56/sqft |
Source: Meritage Homes #us2044808 Report a problem | ||
| 6/7/2010 | Price change | $264,000-2.9%$54/sqft |
Source: Meritage Homes #us2044808 Report a problem | ||
| 5/27/2010 | Listed for sale | $272,000$56/sqft |
Source: Meritage Homes #us2044808 Report a problem | ||
Public tax history
| Year | Property taxes | Tax assessment |
|---|---|---|
| 2025 | -- | $682,802 |
| 2024 | -- | $682,802 -4.9% |
| 2023 | -- | $718,044 +14.3% |
| 2022 | -- | $628,328 +25.1% |
| 2021 | $9,641 | $502,232 -4.4% |
| 2020 | -- | $525,178 -0.4% |
| 2019 | $2,270 -73.9% | $527,186 +16.1% |
| 2018 | $8,690 -31.3% | $454,095 +1.8% |
| 2017 | $12,656 +9.9% | $446,073 +9.4% |
| 2016 | $11,520 +41.5% | $407,656 +0.3% |
| 2015 | $8,141 | $406,466 +24.4% |
| 2014 | $8,141 | $326,800 |
| 2013 | -- | $326,800 +8.3% |
| 2012 | -- | $301,700 -17.3% |
| 2011 | -- | $364,700 -5.8% |
| 2010 | -- | $387,100 +7.7% |
| 2009 | -- | $359,300 +17.6% |
| 2008 | -- | $305,400 +737.9% |
| 2007 | -- | $36,450 |
Find assessor info on the county website
Neighborhood: Mira Lagos

Nearby schools
GreatSchools rating
- 8/10Anna May Daulton Elementary SchoolGrades: PK-4Distance: 1.1 mi
- 9/10Danny Jones Middle SchoolGrades: 7-8Distance: 0.8 mi
- 8/10Mansfield Lake Ridge High SchoolGrades: 9-12Distance: 1.5 mi
Schools provided by the listing agent
- Elementary: Anderson
- Middle: Howard
- High: Mansfield
- District: Mansfield ISD
Source: NTREIS. This data may not be complete. We recommend contacting the local school district to confirm school assignments for this home.
Get a cash offer in 3 minutes
Find out how much your home could sell for in as little as 3 minutes with a no-obligation cash offer.
Estimated market value
$742,500
Get a cash offer in 3 minutes
Find out how much your home could sell for in as little as 3 minutes with a no-obligation cash offer.
Estimated market value
$742,500
- Texas
- Tarrant County
- Grand Prairie
- 75054
- Mira Lagos
- 2959 Bandera
Nearby cities
Nearby neighborhoods
Nearby zip codes
Other Grand Prairie Topics
