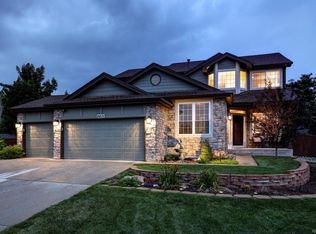
2959 Clairton Drive, Highlands Ranch, CO 80126
Home value
$959,900
$912,000 - $1.01M
$5,003/mo
Owner options
$5,003/mo
Rent Zestimate®
Find your next renter with Zillow Rental Manager. Plus, with online applications, you can quickly screen prospective tenants – for free.
$5,003/mo
Rent Zestimate®
$5,824/mo
Est. payment
Refinancing to a lower rate could help reduce your monthly payments and save thousands over the life of the loan.
$5,824/mo
Est. payment
Explore your selling options
Work with a Zillow partner agent
Leverage their expertise and Zillow's premium Showcase listings to get your home seen by more buyers.
Get startedList with your own agent
Get your home in front of millions of buyers by listing it on Zillow.
Learn how to do itSell it yourself
Take full control of how buyers see your home on Zillow by listing For Sale by Owner (FSBO).
List your homeWhat's special
Zillow last checked:
Listing updated:
Brooke Booth 720-937-8509,
Timberline Strategies Real Estate LLC
Tara Simmons, 100031075
Berkshire Hathaway HomeServices Colorado, LLC - Highlands Ranch Real Estate
Facts & features
Interior
Bedrooms & bathrooms
- Bedrooms: 5
- Bathrooms: 4
- Full bathrooms: 3
- 1/2 bathrooms: 1
- Main level bathrooms: 1
Bedroom
- Description: Oversized Primary Bedroom With A Great View
- Level: Upper
Bedroom
- Description: Oversized Bedroom With Walk In Closet
- Level: Upper
Bedroom
- Description: Oversized Bedroom With Walk In Closet
- Level: Upper
Bedroom
- Description: Oversized Bedroom With Walk In Closet
- Level: Upper
Bedroom
- Description: Basement Bedroom (Non-Conforming)
- Level: Basement
Bathroom
- Description: Powder Bathroom
- Level: Main
Bathroom
- Description: Large Primary Bathroom With Large Closet
- Level: Upper
Bathroom
- Description: Full Large Bathroom- Tile-To-Ceiling In Shower
- Level: Basement
Bathroom
- Description: Large Bathroom With Separate Sink Areas
- Level: Upper
Dining room
- Description: Enjoy Entertaining In The Dining Room
- Level: Main
Great room
- Description: Large, Open Room With Fireplace
- Level: Main
Kitchen
- Description: Sleek Granite Countertops And Slab Backsplash, And New Cafe Appliances
- Level: Main
Laundry
- Description: Lots Of Counter Space And Utility Sink
- Level: Main
Living room
- Description: Open Functional Area
- Level: Basement
Loft
- Description: Large Loft/Office Area
- Level: Upper
Media room
- Description: Basement Family Room/ Bar Seating Area/Dimmer Lightning
- Level: Basement
Heating
- Forced Air, Hot Water
Cooling
- Central Air
Appliances
- Included: Cooktop, Dishwasher, Disposal, Microwave, Oven, Range
Features
- Ceiling Fan(s), Eat-in Kitchen, Entrance Foyer, Five Piece Bath, Granite Counters, High Ceilings, Open Floorplan, Pantry, Vaulted Ceiling(s), Walk-In Closet(s), Wet Bar
- Flooring: Carpet, Laminate, Tile, Wood
- Windows: Window Coverings
- Basement: Bath/Stubbed,Exterior Entry,Finished,Walk-Out Access
- Number of fireplaces: 1
- Fireplace features: Great Room
Interior area
- Total structure area: 4,431
- Total interior livable area: 4,431 sqft
- Finished area above ground: 3,086
- Finished area below ground: 1,325
Property
Parking
- Total spaces: 3
- Parking features: Exterior Access Door, Oversized
- Attached garage spaces: 3
Features
- Levels: Two
- Stories: 2
- Patio & porch: Deck, Front Porch, Patio
- Exterior features: Fire Pit, Garden, Private Yard
- Fencing: Full
Lot
- Size: 0.26 Acres
- Features: Landscaped, Level, Many Trees, Sprinklers In Front, Sprinklers In Rear
Details
- Parcel number: R0369511
- Zoning: PDU
- Special conditions: Standard
Construction
Type & style
- Home type: SingleFamily
- Architectural style: Traditional
- Property subtype: Single Family Residence
Materials
- Frame, Wood Siding
- Roof: Composition
Condition
- Year built: 1996
Utilities & green energy
- Sewer: Public Sewer
- Water: Public
- Utilities for property: Electricity Connected, Natural Gas Connected, Phone Connected
Community & neighborhood
Location
- Region: Highlands Ranch
- Subdivision: Highlands Ranch
HOA & financial
HOA
- Has HOA: Yes
- HOA fee: $174 quarterly
- Amenities included: Clubhouse, Fitness Center, Playground, Pool, Sauna, Spa/Hot Tub, Tennis Court(s), Trail(s)
- Services included: Recycling, Snow Removal
- Association name: HRCA
- Association phone: 303-971-2500
Other
Other facts
- Listing terms: Cash,Conventional,FHA,Jumbo
- Ownership: Individual
- Road surface type: Paved
Price history
| Date | Event | Price |
|---|---|---|
| 5/26/2026 | Sold | $960,000-3.5%$217/sqft |
Source: | ||
| 4/21/2026 | Pending sale | $995,000$225/sqft |
Source: | ||
| 4/10/2026 | Price change | $995,000-5.1%$225/sqft |
Source: | ||
| 3/17/2026 | Listed for sale | $1,048,000+311.1%$237/sqft |
Source: | ||
| 3/13/1996 | Sold | $254,900$58/sqft |
Source: Public Record Report a problem | ||
Public tax history
| Year | Property taxes | Tax assessment |
|---|---|---|
| 2025 | $5,395 +0.2% | $53,050 -12.9% |
| 2024 | $5,385 +32.6% | $60,920 -1% |
| 2023 | $4,062 -3.8% | $61,510 +38.3% |
| 2022 | $4,224 | $44,460 -2.8% |
| 2021 | -- | $45,730 +9.1% |
| 2020 | $3,889 +7.8% | $41,930 |
| 2019 | $3,608 | $41,930 +9.8% |
| 2018 | $3,608 +9.8% | $38,180 |
| 2017 | $3,286 +106.1% | $38,180 +5% |
| 2016 | $1,594 -2.1% | $36,360 |
| 2015 | $1,628 +8.5% | $36,360 +17.5% |
| 2014 | $1,501 | $30,950 |
| 2013 | -- | $30,950 -2.6% |
| 2012 | -- | $31,770 |
| 2011 | -- | $31,770 -5% |
| 2010 | -- | $33,430 -5.2% |
| 2009 | $1,688 | $35,250 |
| 2008 | -- | $35,250 +8.9% |
| 2007 | -- | $32,360 |
| 2006 | $3,096 +11.9% | $32,360 +11.9% |
| 2004 | $2,768 -35.5% | $28,930 -6.3% |
| 2003 | $4,294 | $30,860 |
| 2002 | -- | $30,860 +8.8% |
| 2001 | $2,805 -2.4% | $28,370 0% |
| 2000 | $2,874 | $28,375 |
Find assessor info on the county website
Neighborhood: 80126
Nearby schools
GreatSchools rating
- 7/10Summit View Elementary SchoolGrades: PK-6Distance: 0.5 mi
- 5/10Mountain Ridge Middle SchoolGrades: 7-8Distance: 0.6 mi
- 9/10Mountain Vista High SchoolGrades: 9-12Distance: 1.2 mi
Schools provided by the listing agent
- Elementary: Summit View
- Middle: Mountain Ridge
- High: Mountain Vista
- District: Douglas RE-1
Source: REcolorado as distributed by MLS GRID. This data may not be complete. We recommend contacting the local school district to confirm school assignments for this home.
Get a cash offer in 3 minutes
- Colorado
- Douglas County
- Highlands Ranch
- 80126
- 2959 Clairton Drive