HIGHEST AND BEST BY SUNDAY, 7/23/2023, 6:00 P.M. Don’t miss out on this opportunity to own a Dual Master bedroom townhome located in Seminole County. Walk into this light and spacious townhome and enjoy the living and dining area which opens into the kitchen and breakfast nook. This home also features an indoor utility room located on the first floor. Beyond the kitchen step out into the covered screen lanai where you will enjoy having extra storage space, and privacy with your own fenced in backyard. Upstairs you will find the dual master bedrooms both with their own private baths. One bathroom features a newly re-tiled walk-in shower while the other features tub/shower combo. Exterior features include newer installed Hardie board siding and roof replaced in 2009. But don’t stop there…come enjoy the community pool, low HOA fees, assigned parking space with plenty of spaces for guest, as well as the convenient location of this townhome being in close proximity to 436, 417, shopping, recreation, and restaurants. What are you waiting for....schedule your appointment today.
Sold for $244,500
$244,500
2959 Embassy Ct, Casselberry, FL 32707
2beds
1,238sqft
Townhouse
Built in 1986
1,712 Square Feet Lot
$244,300 Zestimate®
$197/sqft
$1,871 Estimated rent
Home value
$244,300
$232,000 - $257,000
$1,871/mo
Zestimate® history
Owner options
List your home for rent
$1,871/mo
Rent Zestimate®
Find your next renter with Zillow Rental Manager. Plus, with online applications, you can quickly screen prospective tenants – for free.
$1,871/mo
Rent Zestimate®
Refinance and save
$1,868/mo
Est. payment
Refinancing to a lower rate could help reduce your monthly payments and save thousands over the life of the loan.
$1,868/mo
Est. payment
Explore your selling options
Work with a Zillow partner agent
Leverage their expertise and Zillow's premium Showcase listings to get your home seen by more buyers.
Get startedList with your own agent
Get your home in front of millions of buyers by listing it on Zillow.
Learn how to do itSell it yourself
Take full control of how buyers see your home on Zillow by listing For Sale by Owner (FSBO).
List your homeWhat's special
Dual master bedroomsIndoor utility roomBreakfast nookExtra storage spaceCommunity poolAssigned parking space
Zillow last checked:
Listing updated:
Listed by:
Wendy Rodriguez 407-234-9696,
COLDWELL BANKER RESIDENTIAL RE 407-647-1211
Bought with:
Anne-Marie Wurzel, 3147303
MAINFRAME REAL ESTATE
Source: Stellar MLS,MLS#: O6127430 Originating MLS: Orlando Regional
Originating MLS: Orlando Regional
Facts & features
Interior
Bedrooms & bathrooms
- Bedrooms: 2
- Bathrooms: 3
- Full bathrooms: 2
- 1/2 bathrooms: 1
Rooms
- Room types: Great Room, Utility Room
Primary bedroom
- Features: Built-in Closet
- Level: Second
- Dimensions: 14x13
Other
- Features: Built-in Closet
- Level: Second
- Dimensions: 16x11
Dining room
- Level: First
- Dimensions: 16x12
Kitchen
- Level: First
- Dimensions: 12x9
Living room
- Level: First
- Dimensions: 16x12
Heating
- Central
Cooling
- Central Air
Appliances
- Included: Dishwasher, Disposal, Dryer, Electric Water Heater, Microwave, Range, Range Hood, Refrigerator, Washer
- Laundry: Inside, Laundry Closet
Features
- Ceiling Fan(s), Eating Space In Kitchen, Living Room/Dining Room Combo, PrimaryBedroom Upstairs
- Flooring: Carpet, Tile
- Doors: Sliding Doors
- Windows: Blinds
- Has fireplace: No
Interior area
- Total structure area: 1,274
- Total interior livable area: 1,238 sqft
Property
Features
- Levels: Two
- Stories: 2
- Patio & porch: Covered, Rear Porch, Screened
- Exterior features: Sidewalk, Storage
- Fencing: Wood
Lot
- Size: 1,712 Square Feet
- Features: In County, Landscaped, Level, Sidewalk
- Residential vegetation: Mature Landscaping, Trees/Landscaped
Details
- Parcel number: 22213050700000810
- Zoning: R-3A
- Special conditions: None
Construction
Type & style
- Home type: Townhouse
- Property subtype: Townhouse
Materials
- Brick, Wood Frame (FSC Certified), Wood Siding
- Foundation: Slab
- Roof: Shingle
Condition
- New construction: No
- Year built: 1986
Utilities & green energy
- Sewer: Public Sewer
- Water: Public
- Utilities for property: BB/HS Internet Available, Cable Available, Cable Connected, Electricity Connected, Public
Community & HOA
Community
- Features: Pool
- Security: Smoke Detector(s)
- Pet fee: $0 monthly
- Subdivision: SUMMERHILL PH 1
HOA
- Has HOA: Yes
- Amenities included: Pool
- Services included: Community Pool, Maintenance Grounds
- HOA fee: $130 monthly
- HOA name: Sentry Management / Theresa Toole
- HOA phone: 407-788-6700
Location
- Region: Casselberry
Financial & listing details
- Price per square foot: $197/sqft
- Tax assessed value: $218,003
- Annual tax amount: $1,357
- Date on market: 7/19/2023
- Cumulative days on market: 5 days
- Listing terms: Cash,Conventional,FHA,VA Loan
- Ownership: Fee Simple
- Total actual rent: 0
- Electric utility on property: Yes
- Road surface type: Paved
Price history
| Date | Event | Price |
|---|---|---|
| 8/25/2023 | Sold | $244,500-4.1%$197/sqft |
Source:  Stellar MLS #O6127430 Report a problem Stellar MLS #O6127430 Report a problem | ||
| 7/24/2023 | Pending sale | $254,900$206/sqft |
Source: Stellar MLS #O6127430 Report a problem | ||
| 7/19/2023 | Listed for sale | $254,900+53.6%$206/sqft |
Source: Stellar MLS #O6127430 Report a problem | ||
| 11/7/2018 | Listing removed | $166,000$134/sqft |
Source: Longwood - WEICHERT, REALTORS - Hallmark Properties #O5730826 Report a problem | ||
| 10/13/2018 | Price change | $166,000-1.2%$134/sqft |
Source: Longwood - WEICHERT, REALTORS - Hallmark Properties #O5730826 Report a problem | ||
| 10/9/2018 | Pending sale | $168,000$136/sqft |
Source: Longwood - WEICHERT, REALTORS - Hallmark Properties #O5730826 Report a problem | ||
| 8/31/2018 | Listed for sale | $168,000+9.1%$136/sqft |
Source: WEICHERT REALTORS HALLMARK PROPERTIES #O5730826 Report a problem | ||
| 4/12/2018 | Sold | $154,000-3.1%$124/sqft |
Source: Public Record Report a problem | ||
| 3/7/2018 | Pending sale | $159,000$128/sqft |
Source: RE/MAX TOWN & COUNTRY REALTY #O5557162 Report a problem | ||
| 2/26/2018 | Listed for sale | $159,000$128/sqft |
Source: RE/MAX TOWN & COUNTRY REALTY #O5557162 Report a problem | ||
| 2/23/2018 | Pending sale | $159,000$128/sqft |
Source: RE/MAX TOWN & COUNTRY REALTY #O5557162 Report a problem | ||
| 2/16/2018 | Listed for sale | $159,000$128/sqft |
Source: RE/MAX TOWN & COUNTRY REALTY #O5557162 Report a problem | ||
| 2/16/2018 | Pending sale | $159,000$128/sqft |
Source: RE/MAX TOWN & COUNTRY REALTY #O5557162 Report a problem | ||
| 2/11/2018 | Pending sale | $159,000$128/sqft |
Source: RE/MAX TOWN & COUNTRY REALTY #O5557162 Report a problem | ||
| 1/18/2018 | Listed for sale | $159,000-6.4%$128/sqft |
Source: RE/MAX TOWN & COUNTRY REALTY #O5557162 Report a problem | ||
| 2/5/2009 | Listing removed | $169,900$137/sqft |
Source: iHOUSEWeb Solutions, Inc #O4791938 Report a problem | ||
| 12/5/2008 | Listed for sale | $169,900+187.5%$137/sqft |
Source: iHOUSEWeb Solutions, Inc #O4791938 Report a problem | ||
| 9/7/1995 | Sold | $59,100+1.9%$48/sqft |
Source: Public Record Report a problem | ||
| 6/30/1995 | Sold | $58,000$47/sqft |
Source: Public Record Report a problem | ||
Public tax history
| Year | Property taxes | Tax assessment |
|---|---|---|
| 2025 | $2,355 +2.5% | $218,003 +1.9% |
| 2024 | $2,299 +63.9% | $214,021 +47.3% |
| 2023 | $1,402 +3.3% | $145,248 +3% |
| 2022 | $1,357 +0.9% | $141,017 +3% |
| 2021 | $1,345 +1% | $136,910 +1.4% |
| 2020 | $1,331 +1.5% | $135,020 +2.3% |
| 2019 | $1,311 | $131,984 +11.9% |
| 2018 | $1,311 -5.9% | $117,991 +60% |
| 2017 | $1,394 +16.8% | $73,726 -2.9% |
| 2016 | $1,194 +11.8% | $75,924 +12.1% |
| 2015 | $1,068 | $67,710 +8.5% |
| 2014 | $1,068 +32.5% | $62,390 +23.9% |
| 2013 | $806 +13.2% | $50,356 +8.8% |
| 2012 | $712 -23.5% | $46,303 -22.7% |
| 2011 | $931 -26.8% | $59,894 -26.1% |
| 2010 | $1,272 -22.4% | $81,007 -22.7% |
| 2009 | $1,638 -11.9% | $104,847 -15.1% |
| 2008 | $1,860 -13.9% | $123,521 -15.6% |
| 2007 | $2,160 +11% | $146,291 +21.2% |
| 2006 | $1,946 +199.6% | $120,745 +86.8% |
| 2005 | $650 +1.8% | $64,641 +3% |
| 2004 | $638 +1.7% | $62,758 +1.9% |
| 2003 | $627 +2.4% | $61,588 +2.4% |
| 2002 | $612 +6.7% | $60,145 +4.6% |
| 2000 | $574 | $57,474 |
Find assessor info on the county website
Neighborhood: 32707
Nearby homes
- $254,9002 bd3 ba1.2k sqft2963 Embassy Ct, Casselberry, FL 32707Sold
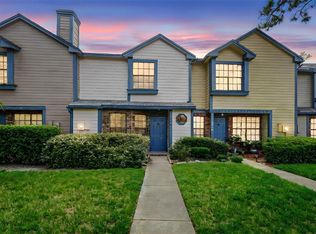
- $271,4002 bd3 ba1.3k sqft2955 Embassy Ct, Casselberry, FL 32707Off Market

- $241,9003 bd2 ba1.2k sqft2967 Embassy Ct, Casselberry, FL 32707Off Market
- $293,0003 bd3 ba1.4k sqft2951 Embassy Ct, Casselberry, FL 32707Off Market

- $232,0002 bd3 ba1.2k sqft2971 Embassy Ct, Casselberry, FL 32707Off Market
- $273,7003 bd2 ba1.4k sqft2975 Embassy Ct, Casselberry, FL 32707Off Market
- $257,2004 bd3 ba1.4k sqft2947 Embassy Ct, Casselberry, FL 32707Off Market
- $269,4003 bd3 ba1.2k sqft2979 Embassy Ct, Casselberry, FL 32707Off Market
Nearby schools
GreatSchools rating
- 6/10Sterling Park Elementary SchoolGrades: PK-5Distance: 0.3 mi
- NAA Seminole County Virtual SchoolGrades: K-12Distance: 7 mi
- 7/10Lake Howell High SchoolGrades: 9-12Distance: 2.1 mi
Schools provided by the listing agent
- Elementary: Sterling Park Elementary
- Middle: South Seminole Middle
- High: Lake Howell High
Source: Stellar MLS. This data may not be complete. We recommend contacting the local school district to confirm school assignments for this home.
Get a cash offer in 3 minutes
Find out how much your home could sell for in as little as 3 minutes with a no-obligation cash offer.
Estimated market value
$244,300
Get a cash offer in 3 minutes
Find out how much your home could sell for in as little as 3 minutes with a no-obligation cash offer.
Estimated market value
$244,300
- Florida
- Seminole County
- Casselberry
- 32707
- 2959 Embassy Ct
Nearby cities
Nearby zip codes
Other Casselberry Topics
