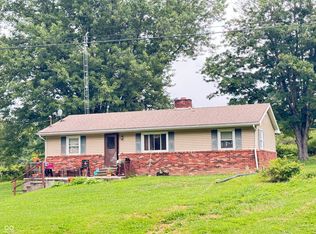
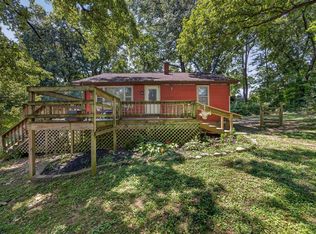
10 miles and Lake Monroe and all you'll need is a boat! Discover the perfect blend of comfort, privacy, and potential at 2959 Gil Gal Road! Set on a beautiful 1.03-acre lot, this charming home offers an inviting layout with 2 bedrooms, 1.5 bathrooms, and an unfinished basement that's ready to become additional living space, a workshop, or abundant storage. Outside, you'll appreciate the covered parking, expansive yard, and two versatile storage sheds. Whether you're looking to settle into peaceful country living or invest in a property with room to personalize, this home is one you won't want to miss!
Pending
Price cut: $10K (7/29)
$170,000
2959 Gilgal Rd, Heltonville, IN 47436
2beds
1,904sqft
Residential, Single Family Residence
Built in 1960
1.03 Acres Lot
$-- Zestimate®
$89/sqft
$-- HOA
What's special
Covered parkingCharming homeInviting layoutTwo versatile storage shedsExpansive yard
- 41 days |
- 497 |
- 39 |
Zillow last checked:
Listing updated:
Listed by:
Kyle Seward 317-721-1260,
Fox Haven Realty, LLC
Source: MIBOR as distributed by MLS GRID,MLS#: 22113612
Facts & features
Interior
Bedrooms & bathrooms
- Bedrooms: 2
- Bathrooms: 2
- Full bathrooms: 1
- 1/2 bathrooms: 1
- Main level bathrooms: 1
- Main level bedrooms: 2
Primary bedroom
- Level: Main
- Area: 132 Square Feet
- Dimensions: 12x11
Bedroom 2
- Level: Main
- Area: 120 Square Feet
- Dimensions: 12x10
Kitchen
- Level: Main
- Area: 234 Square Feet
- Dimensions: 18x13
Living room
- Level: Main
- Area: 234 Square Feet
- Dimensions: 18x13
Heating
- Natural Gas
Cooling
- Central Air
Appliances
- Included: MicroHood, Electric Oven, Refrigerator, Solar Hot Water
- Laundry: Connections All, In Basement
Features
- Walk-In Closet(s)
- Basement: Unfinished,Walk-Out Access
Interior area
- Total structure area: 1,904
- Total interior livable area: 1,904 sqft
- Finished area below ground: 0
Video & virtual tour
Property
Parking
- Parking features: Carport, Gravel
- Has carport: Yes
Features
- Levels: One
- Stories: 1
- Exterior features: Fire Pit
Lot
- Size: 1.03 Acres
- Features: Rural - Not Subdivision, Mature Trees
Details
- Additional structures: Barn Mini, Barn Pole
- Parcel number: 470214404032007008
- Horse amenities: None
Construction
Type & style
- Home type: SingleFamily
- Architectural style: Traditional
- Property subtype: Residential, Single Family Residence
Materials
- Vinyl Siding
- Foundation: Block
Condition
- New construction: No
- Year built: 1960
Utilities & green energy
- Sewer: Septic Tank
- Water: Public
- Utilities for property: Electricity Connected, Water Connected
Community & HOA
Community
- Subdivision: No Subdivision
HOA
- Has HOA: No
Location
- Region: Heltonville
Financial & listing details
- Price per square foot: $89/sqft
- Tax assessed value: $111,000
- Annual tax amount: $498
- Date on market: 7/16/2026
- Cumulative days on market: 43 days
- Electric utility on property: Yes
Estimated market value
Not available
Estimated sales range
Not available
Not available
Price history
| Date | Event | Price |
|---|---|---|
| 8/7/2026 | Pending sale | $170,000$89/sqft |
Source:  MIBOR as distributed by MLS GRID #22113612 Report a problem MIBOR as distributed by MLS GRID #22113612 Report a problem | ||
| 7/29/2026 | Price change | $170,000-5.6%$89/sqft |
Source: MIBOR as distributed by MLS GRID #22113612 Report a problem | ||
| 7/16/2026 | Listed for sale | $180,000+112%$95/sqft |
Source: MIBOR as distributed by MLS GRID #22113612 Report a problem | ||
| 2/27/2017 | Sold | $84,900$45/sqft |
Source: Public Record Report a problem | ||
| 2/6/2017 | Listed for sale | $84,900$45/sqft |
Source: Mullis Real Estate Solutions, LLC #201704682 Report a problem | ||
Public tax history
| Year | Property taxes | Tax assessment |
|---|---|---|
| 2025 | $573 +9.3% | $111,000 +0.2% |
| 2024 | $525 -3.3% | $110,800 +7.8% |
| 2023 | $543 +19.4% | $102,800 +6.1% |
| 2022 | $454 +8.3% | $96,900 +12.3% |
| 2021 | $420 -1.5% | $86,300 +4.5% |
| 2020 | $426 +15% | $82,600 +0.5% |
| 2019 | $370 +29.6% | $82,200 +5.2% |
| 2018 | $286 +35.6% | $78,100 +5% |
| 2017 | $211 | $74,400 +28.3% |
| 2016 | $211 +1.4% | $58,000 +1.4% |
| 2014 | $208 +1.3% | $57,200 |
| 2013 | $205 -81.2% | $57,200 -8.3% |
| 2012 | $1,089 +11.7% | $62,400 +8.9% |
| 2011 | $975 | $57,300 |
Find assessor info on the county website
Monthly payment
Est. payment
Payment breakdown
Explore the cost of this home by adjusting the details. Changes won't be saved.Climate risks
Neighborhood: 47436
Getting around
0 / 100
Car-DependentNearby schools
GreatSchools rating
- 6/10Shawswick Elementary SchoolGrades: K-6Distance: 6.1 mi
- 7/10Bedford Middle SchoolGrades: 7-8Distance: 8.8 mi
- 4/10Bedford-North Lawrence High SchoolGrades: 9-12Distance: 6.1 mi
Schools provided by the listing agent
- Elementary: Shawswick Elementary School
- Middle: Bedford Middle School
- High: Bedford-North Lawrence High School
Source: MIBOR as distributed by MLS GRID. This data may not be complete. We recommend contacting the local school district to confirm school assignments for this home.
- $273,8003 bd2 ba1.7k sqft2972 Gil Gal Rd, Heltonville, IN 47436Off Market
- $229,5003 bd2 ba1.6k sqft3029 Gilgal Rd, Heltonville, IN 47436Off Market
- $301,2003 bd2 ba2.1k sqft969 Roberts Ln, Heltonville, IN 47436Off Market
- $223,8002 bd1 ba1.2k sqft917 Roberts Ln, Heltonville, IN 47436Off Market
- $300,4003 bd2 ba1.5k sqft5324 State Road 446, Heltonville, IN 47436Off Market
- $263,6003 bd2 ba1.4k sqft2845 Gilgal Rd, Heltonville, IN 47436Off Market
- $165,5003 bd1 ba1.6k sqft2698 Gilgal Rd, Heltonville, IN 47436Off Market
- $267,6003 bd3 ba2.6k sqft2828 Gilgal Rd, Heltonville, IN 47436Off Market
A local agent can set up tours, give advice and negotiate with sellers.
Similar homes
- $145,0003 bd2 ba2.7k sqft25 Jefferson St, Heltonville, IN 47436For Sale
 MLS ID #202634215, Amanda Fowler, eXp Realty, LLC. IRMLS
 - $165,0003 bd2 ba2.2k sqft2282 N 925 W, Norman, IN 47264Active
 MLS ID #22116455, Kenna White, Berkshire Hathaway Home. MIBOR as distributed by MLS GRID
 - $160,0002 bd1 ba2k sqft803 Old Street Road 37 #N, Bedford, IN 47421For Sale
 MLS ID #202631454, Natasha Johns, Williams Carpenter Realtors. IRMLS
 - $179,9003 bd2 ba1.3k sqft143 Indian Trails Rdg, Bedford, IN 47421For Sale
 MLS ID #202632596, Christina Root, Hawkins & Root Real Estate. IRMLS
 - $189,9002 bd2 ba2.6k sqft320 20th St, Bedford, IN 47421For SaleMLS ID #202632691, Teresa Saunders, Keach & Grove Real Estate, LLC. IRMLS
- $209,9004 bd2 ba1.2k sqft229 White Ln, Bedford, IN 47421For SaleMLS ID #202634374, Christina Root, Hawkins & Root Real Estate. IRMLS
- $165,0002 bd2 ba1.2k sqft704 Hoosier Ave, Oolitic, IN 47451For Sale By Owner
- $169,9003 bd2 ba1.3k sqft20 Fleetwood Addition Ests, Bedford, IN 47421For SaleMLS ID #202632782, Dina Baker, Keach & Grove Real Estate, LLC. IRMLS
- $169,9002 bd2 ba1k sqft2753 Western Ave, Bedford, IN 47421For SaleMLS ID #202630515, MANDY J WARD, Hawkins & Root Real Estate. IRMLS
- $179,0004 bd2 ba2.2k sqft2003 F St, Bedford, IN 47421For Sale
 MLS ID #109803, BRANDON WARFIELD, CARPENTER REALTORS. THAAR
 - $165,5003 bd2 ba1.1k sqft1810 28th St, Bedford, IN 47421For SaleMLS ID #202632222, Stacy Lafferty, RE/MAX Acclaimed Properties. IRMLS
- $174,9003 bd2 ba1.3k sqft921 Lincoln Ave, Bedford, IN 47421For SaleMLS ID #202622796, Bradley Mundy, RE/MAX Acclaimed Properties. IRMLS
- $169,9002 bd1 ba996 sqft1228 9th St, Bedford, IN 47421For SaleMLS ID #202633673, Bobbi J Benish, Benish Real Estate Group. IRMLS
- $220,0004 bd2 ba1.4k sqft715 25th St, Bedford, IN 47421For SaleMLS ID #202634312, Lance DaSilva, Century 21 Scheetz - Bloomington. IRMLS
- $185,9002 bd1 ba1.1k sqft17 P St, Bedford, IN 47421For SaleMLS ID #202632780, Karen A Goodwine, Williams Carpenter Realtors. IRMLS
- $159,9003 bd1 ba1.3k sqft112 Edgewood Dr, Bedford, IN 47421For SaleMLS ID #202632129, VICKY SPEER, LLC, Williams Carpenter Realtors. IRMLS
- $174,5003 bd2 ba1k sqft1221 24th St, Bedford, IN 47421For SaleMLS ID #202616001, Karen A Goodwine, Williams Carpenter Realtors. IRMLS
- $200,0003 bd2 ba1.3k sqft353 Trinton Cir, Bedford, IN 47421ActiveMLS ID #22114719, Landon Buesching, 1 Percent Lists Indiana Real Estate. MIBOR as distributed by MLS GRID
- $174,9003 bd2 ba1.6k sqft427 Q St, Bedford, IN 47421For SaleMLS ID #202621959, Mirandia Stone, Compass Realty. IRMLS
- $163,5002 bd2 ba1.5k sqft1718 & 1720 12th St, Bedford, IN 47421For SaleMLS ID #202633840, Brian Thompson, FC Tucker/Bloomington REALTORS. IRMLS
