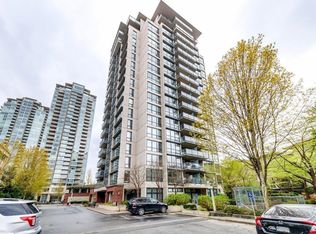
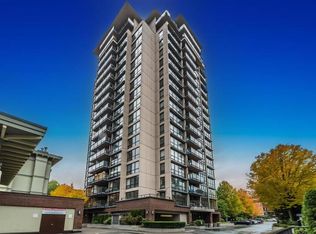
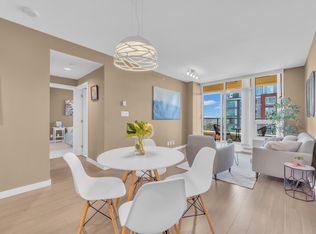
A COMPLETE PACKAGE! Discover a gorgeous CORNER home in THE PARC! A rare, wide floor plan with expansive window coverage inviting natural light throughout 916ft of open living, generous in comfort + updated to perfection! Wind down on a covered patio set over the city lights. 2 bedrooms / 2 bath including a sprawling primary bed w/spa ensuite! Loaded with updates including privacy roller shares, designer lighting, premium laminate floors throughout, and a stunning modern kitchen w/premium appliance and thoughtful cabinetry. Truly move in and enjoy! 1 parking stall, 1 storage and 1 wine locker! Invest in a concrete building w/concierge, fitness centre, and residents’ lounge! UNPARALLELED CONVENIENCE: Steps to Coquitlam Town Centre, SkyTrain & Lafarge Lake, Douglas College, restaurants!
For sale
C$588,000
2959 Glen Dr #604, Coquitlam, BC V3B 0B8
2beds
916sqft
Condominium
Built in 2009
-- sqft lot
$-- Zestimate®
C$642/sqft
C$567/mo HOA
What's special
Corner homeWide floor planDesigner lightingPremium laminate floors throughout
- 16 days |
- 31 |
- 4 |
Zillow last checked:
Listing updated:
Listed by:
Jason Dryburgh PREC*,
Oakwyn Realty Ltd. Brokerage
Source: Greater Vancouver REALTORS®,MLS®#: R3153219 Originating MLS®#: Greater Vancouver
Originating MLS®#: Greater VancouverFacts & features
Interior
Bedrooms & bathrooms
- Bedrooms: 2
- Bathrooms: 2
- Full bathrooms: 2
Heating
- Electric
Appliances
- Included: Washer/Dryer, Dishwasher, Refrigerator, Stove
Features
- Guest Suite
- Basement: None
- Number of fireplaces: 1
- Fireplace features: Electric
- Common walls with other units/homes: Corner Unit
Interior area
- Total structure area: 916
- Total interior livable area: 916 sqft
Property
Parking
- Total spaces: 1
- Parking features: Garage Under Building
- Has garage: Yes
Features
- Levels: One
- Stories: 1
- Exterior features: Garden, Balcony
- Has view: Yes
- View description: CITY LIGHTS
Construction
Type & style
- Home type: Condo
- Property subtype: Condominium
- Attached to another structure: Yes
Condition
- Year built: 2009
Community & HOA
Community
- Subdivision: The Parc
HOA
- Has HOA: Yes
- Amenities included: Clubhouse, Exercise Centre, Trash, Hot Water, Management, Recreation Facilities
- HOA fee: C$567 monthly
Location
- Region: Coquitlam
Financial & listing details
- Price per square foot: C$642/sqft
- Annual tax amount: C$2,439
- Date on market: 8/6/2026
- Ownership: Freehold Strata
Price history
Price history is unavailable.
Public tax history
Tax history is unavailable.
Climate risks
Neighborhood: Town Centre
Nearby schools
GreatSchools rating
- 5/10Birch Bay Home ConnectionsGrades: K-8Distance: 19.7 mi
- 6/10Blaine High SchoolGrades: 9-12Distance: 20.2 mi
- C$699,0002 bd2 ba1k sqft2959 Glen Dr #301, Coquitlam, BC V3B0B8For Sale
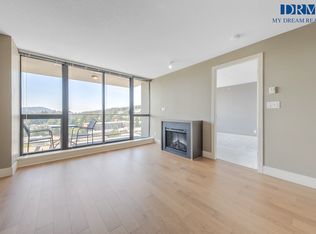
- C$--1 bd1 ba716 sqft2959 Glen Dr #803, Coquitlam, BC V3B0B8Off Market
- C$--1 bd1 ba680 sqft2959 Glen Dr #D166, Coquitlam, BC V3B0B8Off Market
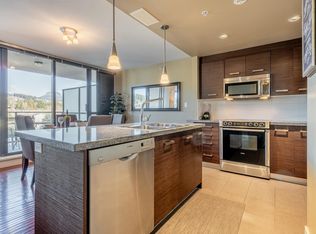
- C$745,0002 bd2 ba1k sqft2959 Glen Dr #801, Coquitlam, BC V3B0B8For Sale
- C$559,9001 bd1 ba831 sqft1185 Pacific St #423, Coquitlam, BC V3B7Z2For Sale
- C$--2 bd2 ba1.1k sqft1185 Pacific St, Coquitlam, BC V3B7Z2Off Market
- C$475,0001 bd1 ba646 sqft2968 Glen Dr #802, Coquitlam, BC V3B0C4For Sale
- C$539,0001 bd1 ba684 sqft2968 Glen Dr #2808, Coquitlam, BC V3B0C4For Sale
Similar homes
- C$599,9002 bd2 ba851 sqft2968 Glen Dr #605, Coquitlam, BC V3B 0C4For Sale
 MLS ID #R3129725, Lynn Li PREC*, RA Realty Alliance Inc. Brokerage. Greater Vancouver REALTORS®
 - C$619,0002 bd2 ba813 sqft3093 Windsor Gate #2605, Coquitlam, BC V3B 0N2For Sale
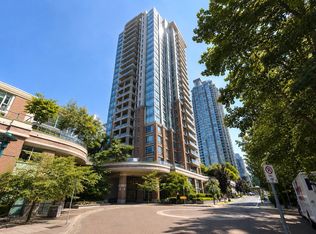
 MLS ID #R3152488, Carmen Tsang PREC*, Macdonald Realty Westmar Brokerage. Greater Vancouver REALTORS®
 - C$669,0002 bd2 ba899 sqft1155 The High St #703, Coquitlam, BC V3B 7W4For Sale
 MLS ID #R3130674, Tracy Hu PREC*, LeHomes Realty Premier Brokerage. Greater Vancouver REALTORS®
 - C$688,0002 bd2 ba827 sqft3100 Windsor Gate #304, Coquitlam, BC V3B 0P3For Sale
 MLS ID #R3152787, Vincent Huang PREC*, RE/MAX City Realty Brokerage. Greater Vancouver REALTORS®
 - C$475,0001 bd1 ba646 sqft2968 Glen Dr #802, Coquitlam, BC V3B 0C4For SaleMLS ID #R3153519, Aly Sach PREC*, Royal LePage West Real Estate Services Brokerage. Greater Vancouver REALTORS®
- C$598,9991 bd1 ba682 sqft1135 Windsor Mews #111, Coquitlam, BC V3B 0L2For SaleMLS ID #R3107995, Farhan Firouzian, RE/MAX Elevate Realty Brokerage. Greater Vancouver REALTORS®
- C$738,0002 bd2 ba936 sqft3102 Windsor Gate #505, Coquitlam, BC V3B 0J3For SaleMLS ID #R3136664, Andy Hsu PREC*, 1NE Collective Realty Inc. Brokerage. Greater Vancouver REALTORS®
- C$638,8002 bd2 ba870 sqft2789 Shaughnessy St #1404, Pt Coquitlam, BC V3C 0C3For SaleMLS ID #R3149403, Robyn Lau PREC*, eXp Realty Brokerage. Greater Vancouver REALTORS®
- C$599,0002 bd2 ba881 sqft9222 University Cres #1007, Burnaby, BC V5A 0A6For SaleMLS ID #R3137101, Nancy Zhang PREC*, YVR International Realty Brokerage. Greater Vancouver REALTORS®
- C$499,0002 bd2 ba886 sqft8940 University Cres #1103, Burnaby, BC V5A 0E7For SaleMLS ID #R3157790, Michael Dong PREC*, Oakwyn Realty Ltd. Brokerage. Greater Vancouver REALTORS®
- C$619,0002 bd2 ba814 sqft518 Whiting Way #404, Coquitlam, BC V3J 0H7For SaleMLS ID #R3147817, Erica Reyes, Oakwyn Realty Ltd. Brokerage. Greater Vancouver REALTORS®
- C$619,9002 bd2 ba901 sqft11 E Royal Ave #1101, New Westminster, BC V3L 0A9For SaleMLS ID #R3154093, Farid Hosseini PREC*, eXp Realty Brokerage. Greater Vancouver REALTORS®
- C$739,0002 bd2 ba915 sqft651 Nootka Way #1101, Pt Moody, BC V3H 0A1For SaleMLS ID #R3155116, Ben McRae, Angell, Hasman & Associates Realty Ltd. Brokerage. Greater Vancouver REALTORS®
- C$629,0002 bd2 ba914 sqft280 Ross Dr #1805, New Westminster, BC V3L 0C2For SaleMLS ID #R3154417, Mohsen Rahimi, Royal Pacific Realty Corp. Brokerage. Greater Vancouver REALTORS®
- C$599,9002 bd2 ba892 sqft188 SW Agnes St #404, New Westminster, BC V3L 0H6For SaleMLS ID #R3150579, Gurinder Cheema - PREC, RE/MAX Performance Realty Brokerage. Greater Vancouver REALTORS®
- C$649,0002 bd2 ba873 sqft6833 Station Hill Dr #706, Burnaby, BC V3N 5E1For SaleMLS ID #R3157064, Morning Yu PREC*, Laboutique Realty Brokerage. Greater Vancouver REALTORS®
- C$699,8002 bd2 ba845 sqft301 Capilano Rd #1707, Pt Moody, BC V3H 0G6For SaleMLS ID #R3137037, Garry Voigt - PREC, Royal LePage - Wolstencroft Brokerage. Greater Vancouver REALTORS®
- C$629,9002 bd2 ba842 sqft9868 Cameron St #106, Burnaby, BC V3J 0A5For SaleMLS ID #R3150250, Ben D'Ovidio PREC*, Sutton Centre Realty Brokerage. Greater Vancouver REALTORS®
- C$549,0001 bd1 ba650 sqft963 Charland Ave #2201, Coquitlam, BC V3K 0E2For SaleMLS ID #R3154257, Sepy Kopahi PREC*, RE/MAX City Realty Brokerage. Greater Vancouver REALTORS®
- C$599,0002 bd2 ba942 sqft20018 83a Ave #B307, Langley, BC V2Y 3P3For SaleMLS ID #R3154349, Mirela Pilas, Oakwyn Realty Ltd. Brokerage. Greater Vancouver REALTORS®
