Skip main navigation
Sold for $450,000
  • $450,000

    2959 Hickory Ct, Dunedin, FL 34698

    3beds
    1,438sqft
    Single Family Residence
    Built in 1976
    9,705 Square Feet Lot
    $448,400 Zestimate®
    $313/sqft
    $2,945 Estimated rent

    Home value

    $448,400

    $413,000 - $489,000

    $2,945/mo

    Zestimate® history
    Loading
    Loading...

    Owner options

    List your home for rent

    $2,945/mo

    Rent Zestimate®

    Find your next renter with Zillow Rental Manager. Plus, with online applications, you can quickly screen prospective tenants – for free.

    Learn more

    $2,945/mo

    Rent Zestimate®

    Refinance and save

    $3,095/mo

    Est. payment

    Refinancing to a lower rate could help reduce your monthly payments and save thousands over the life of the loan.

    See today's rates

    $3,095/mo

    Est. payment

    Explore your selling options

    Work with a Zillow partner agent

    Leverage their expertise and Zillow's premium Showcase listings to get your home seen by more buyers.

    Get started

    List with your own agent

    Get your home in front of millions of buyers by listing it on Zillow.

    Learn how to do it

    Sell it yourself

    Take full control of how buyers see your home on Zillow by listing For Sale by Owner (FSBO).

    List your home

    What's special

    Screened poolAbundant natural lightNew filter systemWindow blinds throughoutAttractive corner lotHurricane-rated garage doorThree exterior windows
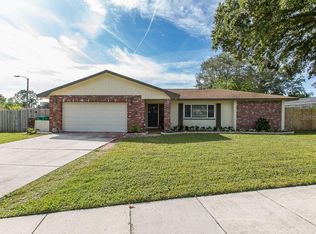
    PRICE IMPROVEMENT ALERT!!! MOTIVATED SELLER!!! 100% Financing, NO DOWNPAYMENT loan available. Seller will also consider a rate buydown with the right offer. Welcome to this beautifully maintained 3-bedroom, 2-bath home with a screened pool, ideally situated on an attractive corner lot in the Wilshire Estates community of unincorporated Dunedin. Located in the “X” flood zone, this home offers peace of mind along with convenient access to schools, shopping, everyday amenities, Downtown Dunedin, Honeymoon Island & much more. The private backyard is designed for Florida living, featuring an in-ground pool with screen enclosure, newly resurfaced pool finish, and a new filter system. A covered patio with table, chairs, and gas grill provides the perfect setting for outdoor dining and entertaining, with stone walkways leading to the pool on both the east and south sides. An 8’ vinyl privacy fence surrounds the yard, complemented by a shallow well irrigation system with automatic timer. Inside, the home offers low-maintenance ceramic tile flooring throughout, ceiling fans in every room, dimmable lighting, and abundant natural light. The spacious living room features an L-shaped layout with built-in bookshelves and three exterior windows. The family room and multiple bedrooms provide direct access to the pool area. The pool is newly resurfaced, and all new parts in the filter system. The kitchen is well-equipped with stainless steel appliances, including a 24-cu-ft LG refrigerator (purchased 9/2023), Frigidaire electric range with self-cleaning oven (purchased 5/2021 and under warranty), dishwasher, microwave, stainless double sink with disposal, concealed lighting, ceramic tile backsplash, and generous cabinet space. All bedrooms offer ample closet storage, with a walk-in closet in the primary suite. The primary bedroom and one additional bedroom feature private exit doors to the pool. The primary bath includes a tub/shower combination, vanity storage, recessed lighting, and ceramic tile throughout. The main bath features a large walk-in shower, wall closet, ceramic tile, and updated commode components. Additional highlights include a double-car garage with automatic opener, hurricane-rated garage door, overhead storage with drop-down ladder, washer/dryer hookups, a 52-gallon quick-recovery water heater still under warranty, central heat and air with Honeywell programmable thermostat, concrete driveway, smoke detectors, and window blinds throughout, HOA is optional. 4 point inspection attached. From Pinellas County: 2959 Hickory Ct, Dunedin is a single family home, one living unit, located in the unincorporated part of the county. Short term rentals, periods of under 30 days, if a Certificate of Use is obtained. Property was purchased by current seller with a property settlement/sinkhole repaired. Full engineer report & seller explanation attached. This well-cared-for Dunedin home offers comfort, privacy, and true Florida lifestyle living.

    Zillow last checked:

    Listing updated:

    Listing Provided by:

    Gregory Schreiber 786-223-3324,

    KELLER WILLIAMS REALTY- PALM H 727-772-0772,

    Lillyawna Pepper 763-225-7541,

    KELLER WILLIAMS REALTY- PALM H

    Bought with:

    Andy Burwell, Jr, 591956

    BURWELL REAL ESTATE

    Source: Stellar MLS,MLS#: TB8465522MLS LogoOriginating MLS: Suncoast Tampa

    Facts & features

    Interior

    Bedrooms & bathrooms
    • Bedrooms: 3
    • Bathrooms: 2
    • Full bathrooms: 2
    Primary bedroom
    • Features: Walk-In Closet(s)
    • Level: First
    • Area: 154 Square Feet
    • Dimensions: 11x14
    Primary bedroom
    • Features: No Closet
    • Level: First
    • Area: 48 Square Feet
    • Dimensions: 8x6
    Bedroom 1
    • Features: Walk-In Closet(s)
    • Level: First
    • Area: 116.6 Square Feet
    • Dimensions: 11x10.6
    Bedroom 2
    • Features: Built-in Closet
    • Level: First
    • Area: 117 Square Feet
    • Dimensions: 9x13
    Bathroom 2
    • Features: No Closet
    • Level: First
    • Area: 117 Square Feet
    • Dimensions: 9x13
    Kitchen
    • Features: No Closet
    • Level: First
    • Area: 110 Square Feet
    • Dimensions: 10x11
    Living room
    • Features: No Closet
    • Level: First
    • Area: 400 Square Feet
    • Dimensions: 20x20
    Heating
    • Central
    Cooling
    • Central Air
    Appliances
    • Included: Oven, Dishwasher, Dryer, Microwave, Range, Refrigerator, Washer
    • Laundry: In Garage
    Features
    • High Ceilings, Primary Bedroom Main Floor
    • Flooring: Ceramic Tile, Tile
    • Doors: Outdoor Grill
    • Has fireplace: No
    Interior area
    • Total structure area: 2,176
    • Total interior livable area: 1,438 sqft

    Property

    Parking
    • Total spaces: 2
    • Parking features: Garage - Attached
    • Attached garage spaces: 2
    Features
    • Levels: One
    • Stories: 1
    • Exterior features: Irrigation System, Outdoor Grill, Private Yard
    • Has private pool: Yes
    • Pool features: In Ground, Screen Enclosure, Self Cleaning
    Lot
    • Size: 9,705 sqft
    • Dimensions: 85 x 114
    Details
    • Parcel number: 192816981270000510
    • Zoning: R-2
    • Special conditions: None

    Construction

    Type & style
    • Home type: SingleFamily
    • Property subtype: Single Family Residence
    Materials
    • Block
    • Foundation: Block
    • Roof: Shingle
    Condition
    • Completed
    • New construction: No
    • Year built: 1976

    Utilities & green energy

    • Sewer: Public Sewer
    • Water: Public
    • Utilities for property: Cable Available, Cable Connected, Electricity Available, Electricity Connected

    Community & neighborhood

    Location
    • Region: Dunedin
    • Subdivision: WILSHIRE ESTATES

    HOA & financial

    HOA
    • Has HOA: Yes
    • HOA fee: $4 monthly
    • Association name: FLORIDA PROPERTY MANAGEMENT SERVICES
    • Association phone: 941-960-5000
    Other fees
    • Pet fee: $0 monthly
    Other financial information
    • Total actual rent: 0

    Other

    Other facts
    • Listing terms: Cash,Conventional,FHA,VA Loan
    • Ownership: Fee Simple
    • Road surface type: Asphalt

    Price history

    DateEventPrice
    5/22/2026Sold$450,000-2%$313/sqft
    Source: Stellar MLS #TB8465522 Report a problem
    4/17/2026Pending sale$459,000$319/sqft
    Source: Stellar MLS #TB8465522 Report a problem
    3/18/2026Price change$459,000-2.1%$319/sqft
    Source: Stellar MLS #TB8465522 Report a problem
    2/16/2026Price change$469,000-2.1%$326/sqft
    Source: Stellar MLS #TB8465522 Report a problem
    1/21/2026Listed for sale$479,000-4%$333/sqft
    Source: Stellar MLS #TB8465522 Report a problem
    12/8/2025Listing removed--
    Source: Owner Report a problem
    10/10/2025Listed for sale$499,000+362%$347/sqft
    Source: Owner Report a problem
    8/8/2024Listing removed--
    Source: Zillow Rentals Report a problem
    8/3/2024Listed for rent$2,600+4%$2/sqft
    Source: Zillow Rentals Report a problem
    11/28/2023Listing removed--
    Source: Zillow Rentals Report a problem
    11/7/2023Listed for rent$2,500$2/sqft
    Source: Zillow Rentals Report a problem
    4/20/2010Sold$108,000-38.3%$75/sqft
    Source: Public Record Report a problem
    10/3/2009Listing removed$174,900$122/sqft
    Source: Charles Rutenberg Realty, Inc. #7419304 Report a problem
    7/12/2009Listed for sale$174,900-12.1%$122/sqft
    Source: Charles Rutenberg Realty, Inc. #7419304 Report a problem
    10/16/2008Listing removed$199,000$138/sqft
    Source: Listhub #7353781 Report a problem
    8/27/2008Price change$199,000-2.9%$138/sqft
    Source: Listhub #7353781 Report a problem
    6/29/2008Listed for sale$205,000$143/sqft
    Source: Listhub #7353781 Report a problem

    Public tax history

    YearProperty taxesTax assessment
    2024$6,248 +7.7%$319,051 +10%
    2023$5,799 +11.8%$290,046 +10%
    2022$5,185 +10.4%$263,678 +10%
    2021$4,696 +2.5%$239,707 +7.4%
    2020$4,582 +6.9%$223,111 +10%
    2019$4,287 $202,828 -1.1%
    2018$4,287 +5.3%$205,158 +13.4%
    2017$4,070 +15%$180,866 +2.8%
    2016$3,538 +8.9%$175,919 +17%
    2015$3,249 +8.4%$150,307 +8.4%
    2014$2,997 +8.8%$138,623 +19.9%
    2013$2,755 -3.7%$115,650 -8%
    2012$2,859 $125,723 +33.9%
    2011-- $93,894 +5.4%
    2010-- $89,122 -15.5%
    2009-- $105,476 +0.1%
    2008$1,356 $105,371 +3%
    2007-- $102,302 -34.2%
    2005-- $155,400 +10.4%
    2004$1,564 +2%$140,800 +13.3%
    2003$1,533 +7.6%$124,300 +7.5%
    2002$1,425 $115,600 +16.6%
    2001$1,425 +5.6%$99,100 +14.7%
    2000$1,349 $86,400

    Find assessor info on the county website

    Neighborhood: 34698

    Nearby schools

    GreatSchools rating
    Schools provided by the listing agent
    • Elementary: Garrison-Jones Elementary-PN
    • Middle: Palm Harbor Middle-PN
    • High: Dunedin High-PN

    Source: Stellar MLS. This data may not be complete. We recommend contacting the local school district to confirm school assignments for this home.

    Get a cash offer in 3 minutes
    Find out how much your home could sell for in as little as 3 minutes with a no-obligation cash offer.
    Estimated market value
    $448,400
    Get a cash offer in 3 minutes
    Find out how much your home could sell for in as little as 3 minutes with a no-obligation cash offer.
    Estimated market value
    $448,400