Beautiful New Construction home in the country. This magnificent home sits on over 15 acres. You can't get more private than this! Step in to the spacious foyer and see the gleaming solid hardwood floors. The kitchen features custom cabinetry and granite countertops. There is a spacious owners suite. There are two more bedrooms, each with a full bath. Upstairs is a large bonus room with endless possibilities. There is also a large covered front porch & a covered back porch. Come on out and see it today! You can also view the video at https://skymedia423.aryeo.com/videos/019f2adf-d6f3-73d9-a8a6-79fd0c14e4e0
This home is currently under contract with a 24hrs First Right of Refusal.
New construction
$689,900
2959 Highway 163, Delano, TN 37325
3beds
2,767sqft
Single Family Residence
Built in 2026
15.78 Acres Lot
$687,000 Zestimate®
$249/sqft
$-- HOA
What's special
Large covered front porchLarge bonus roomKitchen features custom cabinetryGranite countertopsSpacious foyerGleaming solid hardwood floorsSpacious owners suite
- 111 days
- 498
- 50
Zillow last checked:
Listing updated:
Listed by:
Amy Bales 423-240-3704,
Keller Williams Realty 423-664-1600
Source: Greater Chattanooga Realtors,MLS#: 1532298
Facts & features
Interior
Bedrooms & bathrooms
- Bedrooms: 3
- Bathrooms: 4
- Full bathrooms: 3
- 1/2 bathrooms: 1
Heating
- Central, Electric, Heat Pump
Cooling
- Central Air, Electric
Appliances
- Included: Dishwasher, Electric Water Heater, Free-Standing Electric Range, Microwave
- Laundry: Laundry Room, Main Level
Features
- Ceiling Fan(s), Crown Molding, Coffered Ceiling(s), Entrance Foyer, Granite Counters, Open Floorplan, Primary Downstairs, En Suite, Split Bedrooms
- Flooring: Carpet, Hardwood, Tile
- Windows: Insulated Windows, Vinyl Frames
- Has basement: No
- Has fireplace: No
Interior area
- Total structure area: 2,767
- Total interior livable area: 2,767 sqft
- Finished area above ground: 2,767
Property
Parking
- Total spaces: 2
- Parking features: Driveway, Garage, Garage Door Opener, Off Street, Garage Faces Side
- Attached garage spaces: 2
Features
- Levels: One and One Half
- Patio & porch: Covered, Deck, Front Porch
- Exterior features: Private Yard, Rain Gutters
- Pool features: None
- Fencing: None
- Waterfront features: Creek
Lot
- Size: 15.78 Acres
- Features: Cleared, Level, Pasture, Secluded, Rural
Details
- Additional structures: None
- Parcel number: Part Of 132 171.00
- Special conditions: Standard
- Other equipment: None
Construction
Type & style
- Home type: SingleFamily
- Architectural style: Ranch
- Property subtype: Single Family Residence
Materials
- Block, Stone, Vinyl Siding
- Foundation: Block
- Roof: Asphalt,Shingle
Condition
- Under Construction
- New construction: Yes
- Year built: 2026
Utilities & green energy
- Sewer: Septic Tank
- Water: Public
- Utilities for property: Electricity Connected, Water Connected
Community & HOA
Community
- Security: Smoke Detector(s)
- Subdivision: None
HOA
- Has HOA: No
Location
- Region: Delano
Financial & listing details
- Price per square foot: $249/sqft
- Annual tax amount: $125
- Date on market: 7/3/2026
- Listing terms: Cash,Conventional,FHA,VA Loan
- Road surface type: Asphalt
Estimated market value
$687,000
$653,000 - $721,000
$3,289/mo
Price history
| Date | Event | Price |
|---|---|---|
| 7/3/2026 | Listed for sale | $689,900$249/sqft |
Source:  RCAR #20261861 Report a problem RCAR #20261861 Report a problem | ||
| 6/22/2026 | Contingent | $689,900$249/sqft |
Source: Greater Chattanooga Realtors #1532298 Report a problem | ||
| 5/14/2026 | Listed for sale | $689,900$249/sqft |
Source: Greater Chattanooga Realtors #1532298 Report a problem | ||
Public tax history
Tax history is unavailable.
Monthly payment
Est. payment
Payment breakdown
Explore the cost of this home by adjusting the details. Changes won't be saved.Climate risks
Neighborhood: 37325
Nearby schools
Schools provided by the listing agent
- Elementary: Mountain View Etowah
- Middle: Mountain View Etowah
- High: McMinn Central
Source: Greater Chattanooga Realtors. This data may not be complete. We recommend contacting the local school district to confirm school assignments for this home.
Similar homes
- $689,9003 bd4 ba2.7k sqft2959 Highway 163 Lot 1, Delano, TN 37325New Construction

 MLS ID #3262182, Amy Bales. RealTracs MLS as distributed by MLS GRID
 - $711,0003 bd4 ba3.8k sqft1659 Chestuee Rd NE, Cleveland, TN 37323Active
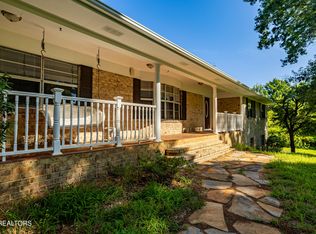
 MLS ID #1353340, David Fankhauser, Skyway Realty Land & Homes. East Tennessee Realtors
 - $696,0003 bd3 ba2.1k sqft288 County Road 307 E, Athens, TN 37303New Construction
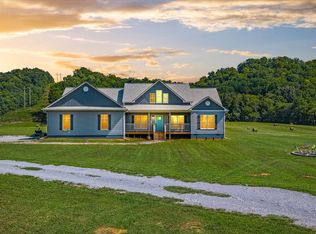 MLS ID #3508006, Melody Mcneill. RealTracs MLS as distributed by MLS GRID
 - $711,0003 bd3 ba2.2k sqft125 Reserve Dr NW, Georgetown, TN 37336For Sale
 MLS ID #1525694, Cindi Richardson. Greater Chattanooga Realtors
 - $759,9003 bd3 ba3k sqft681 Pinhook Rd, Calhoun, TN 37309For SaleMLS ID #3173509, Matt Sharp. RealTracs MLS as distributed by MLS GRID
- $825,0004 bd4 ba2.8k sqft355 County Road 470, Englewood, TN 37329ActiveMLS ID #1351685, Taylor Adamek, United Country Real Estate/Tennessee Real Properties. East Tennessee Realtors
- $740,0004 bd3 ba2.2k sqft680 Horton Rd SE, Cleveland, TN 37323For SaleMLS ID #3222061, Julie Swiderski. RealTracs MLS as distributed by MLS GRID
- $711,0003 bd3 ba2.1k sqft125 Reserve Dr, Georgetown, TN 37336ActiveMLS ID #1326184, Cindi Richardson, Richardson Group. East Tennessee Realtors
- $629,9004 bd4 ba3.3k sqft154 County Road 1120, Athens, TN 37303ActiveMLS ID #1353415, Garrett Byrd, Silver Key Realty. East Tennessee Realtors
- $524,9004 bd3 ba2.8k sqft138 County Road 444, Athens, TN 37303For SaleMLS ID #3501246, Carla Patton. RealTracs MLS as distributed by MLS GRID
- $735,0004 bd3 ba3.5k sqft759 Pinhook Rd, Calhoun, TN 37309For SaleMLS ID #3133134, Joshua (Josh) Brewer. RealTracs MLS as distributed by MLS GRID
