Delightful rancher on a mostly wooded 5.11 acre lot. Conveniently nestled in Holly Grove, and only 25 min to Short Pump or Ashland. The interior of this home boasts 1482 sq. ft. with 3 bed/2bath, formal living & dining rooms, den with fireplace, large rear screened porch. The large 2 car garage has an addition added to the rear for more storage or even a workshop space, exterior of garage has a RV plug and overhang perfect for sitting and grilling. A gentle stream running through the rear of the property offers a variety of wildlife and terrain.
Sold for $330,000
$330,000
2959 Holly Grove Dr, Bumpass, VA 23024
3beds
1,482sqft
Single Family Residence
Built in 1992
5.11 Acres Lot
$395,400 Zestimate®
$223/sqft
$2,152 Estimated rent
Home value
$395,400
$376,000 - $415,000
$2,152/mo
Zestimate® history
Owner options
List your home for rent
$2,152/mo
Rent Zestimate®
Find your next renter with Zillow Rental Manager. Plus, with online applications, you can quickly screen prospective tenants – for free.
$2,152/mo
Rent Zestimate®
Refinance and save
$1,972/mo
Est. payment
Refinancing to a lower rate could help reduce your monthly payments and save thousands over the life of the loan.
$1,972/mo
Est. payment
Explore your selling options
Work with a Zillow partner agent
Leverage their expertise and Zillow's premium Showcase listings to get your home seen by more buyers.
Get startedList with your own agent
Get your home in front of millions of buyers by listing it on Zillow.
Learn how to do itSell it yourself
Take full control of how buyers see your home on Zillow by listing For Sale by Owner (FSBO).
List your homeWhat's special
Workshop spaceLarge rear screened porchFormal living
Zillow last checked:
Listing updated:
Listed by:
Crystal Biggers 804-244-1253,
HomeLife Access Realty
Bought with:
Joshua Harris, 0225256609
Keeton & Co Real Estate
Source: CVRMLS,MLS#: 2316168 Originating MLS: Central Virginia Regional MLS
Originating MLS: Central Virginia Regional MLSFacts & features
Interior
Bedrooms & bathrooms
- Bedrooms: 3
- Bathrooms: 2
- Full bathrooms: 2
Other
- Description: Tub & Shower
- Level: First
Heating
- Electric, Heat Pump
Cooling
- Central Air
Appliances
- Included: Dryer, Dishwasher, Electric Water Heater, Microwave, Refrigerator, Stove
- Laundry: Washer Hookup, Dryer Hookup
Features
- Separate/Formal Dining Room, Fireplace, Main Level Primary, Walk-In Closet(s)
- Flooring: Partially Carpeted, Wood
- Windows: Screens
- Has basement: No
- Attic: Access Only
- Number of fireplaces: 1
- Fireplace features: Electric, Wood Burning, Insert
Interior area
- Total interior livable area: 1,482 sqft
- Finished area above ground: 1,482
Property
Parking
- Total spaces: 2
- Parking features: Driveway, Detached, Garage, Garage Door Opener, Unpaved
- Garage spaces: 2
- Has uncovered spaces: Yes
Features
- Levels: One
- Stories: 1
- Patio & porch: Rear Porch, Front Porch, Screened, Deck
- Exterior features: Deck, Unpaved Driveway
- Pool features: None
- Fencing: None
Lot
- Size: 5.11 Acres
- Dimensions: 5.11 acres
- Features: Level, Wooded
Details
- Parcel number: 982012
- Zoning description: A2
- Special conditions: Other
Construction
Type & style
- Home type: SingleFamily
- Architectural style: Ranch
- Property subtype: Single Family Residence
Materials
- Drywall, Frame, Vinyl Siding
- Roof: Composition
Condition
- Resale
- New construction: No
- Year built: 1992
Utilities & green energy
- Sewer: Septic Tank
- Water: Well
Community & HOA
Community
- Subdivision: None
Location
- Region: Bumpass
Financial & listing details
- Price per square foot: $223/sqft
- Tax assessed value: $301,700
- Annual tax amount: $172
- Date on market: 11/27/2025
- Ownership: Other
Price history
| Date | Event | Price |
|---|---|---|
| 10/25/2023 | Sold | $330,000-4.3%$223/sqft |
Source:  CVRMLS #2316168 Report a problem CVRMLS #2316168 Report a problem | ||
| 9/15/2023 | Pending sale | $345,000$233/sqft |
Source: CVRMLS #2316168 Report a problem | ||
| 7/21/2023 | Listed for sale | $345,000+34.8%$233/sqft |
Source: CVRMLS #2316168 Report a problem | ||
| 1/3/2007 | Sold | $256,000$173/sqft |
Source: Public Record Report a problem | ||
Public tax history
| Year | Property taxes | Tax assessment |
|---|---|---|
| 2024 | $2,343 +71.9% | $325,400 -3.9% |
| 2023 | $1,363 +691.4% | $338,500 +12.2% |
| 2022 | $172 -10.7% | $301,700 +12.6% |
| 2021 | $193 | $267,900 +7.6% |
| 2020 | -- | $249,000 +10.9% |
| 2018 | $524 +7.7% | $224,600 +6.1% |
| 2017 | $486 | $211,600 +2.5% |
| 2016 | $486 +10.8% | $206,400 +3.3% |
| 2015 | $439 +7.9% | $199,800 +2.7% |
| 2013 | $407 -69.6% | $194,600 +0.7% |
| 2012 | $1,338 | $193,300 -5.9% |
| 2011 | $1,338 +138.9% | $205,500 -4.8% |
| 2010 | $560 | $215,800 |
Find assessor info on the county website
Neighborhood: 23024
Nearby homes
- $382,9003 bd2 ba1.6k sqft2921 Holly Grove Dr, Bumpass, VA 23024Off Market
- $481,6003 bd3 ba1.8k sqft2997 Holly Grove Dr, Bumpass, VA 23024Off Market
- $405,9003 bd2 ba1.5k sqft2871 Holly Grove Dr, Bumpass, VA 23024Off Market
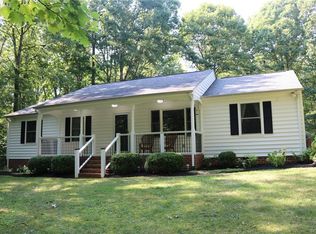
- $387,5003 bd2 ba1.6k sqft2833 Holly Grove Dr, Bumpass, VA 23024Off Market
- $371,7003 bd-- ba1.2k sqft2791 Holly Grove Dr, Bumpass, VA 23024Off Market
- $508,0005 bd3 ba2.3k sqft239 Crewsville Rd, Bumpass, VA 23024Off Market
- $489,4003 bd2 ba1.7k sqft3121 Holly Grove Dr, Bumpass, VA 23024Off Market
- $328,2003 bd1 ba1.3k sqft3044 Holly Grove Dr, Bumpass, VA 23024Off Market
Nearby schools
GreatSchools rating
- 9/10Jouett Elementary SchoolGrades: PK-5Distance: 7 mi
- 7/10Louisa County Middle SchoolGrades: 6-8Distance: 16.5 mi
- 6/10Louisa County High SchoolGrades: 9-12Distance: 16.2 mi
Schools provided by the listing agent
- Elementary: Jouett
- Middle: Louisa
- High: Louisa
Source: CVRMLS. This data may not be complete. We recommend contacting the local school district to confirm school assignments for this home.
Get a cash offer in 3 minutes
Find out how much your home could sell for in as little as 3 minutes with a no-obligation cash offer.
Estimated market value
$395,400
Get a cash offer in 3 minutes
Find out how much your home could sell for in as little as 3 minutes with a no-obligation cash offer.
Estimated market value
$395,400
- Virginia
- Louisa County
- Bumpass
- 23024
- 2959 Holly Grove Dr
Nearby cities
Nearby zip codes
Other Bumpass Topics
