LAKEFRONT PROPERTY!! Imagine stepping out your front door for a morning paddleboard session or an invigorating run or walk around Lake McIntosh, all while soaking in breathtaking views of the Colorado Front Range. Nestled on a beautifully landscaped and mature .25 acre lot, this well-maintained 4-bedroom, 2-bath home offers both comfort and potential. The property is surrounded by gorgeous mature trees, including apple, plum, silver maple, and elm, creating a peaceful, shaded retreat just minutes from town.Enjoy peace of mind with a BRAND-NEW roof scheduled before closing, updated ANDERSON Front and Back FRENCH Doors, and updated WINDOWS throughout, NEW water heater, NEW Trex deck, NEW sump pump, and dual sweeping sewer clean-outs already in place. The French doors at the back of the home open wide to create a seamless connection between indoor living and the backyard, perfect for entertaining or simply enjoying Colorado's fresh air.Take in stunning LAKE VIEWS right from your living room, and enjoy flexible living with two spacious living areas and four GENEROUSLY sized bedrooms. A large 2-car garage provides ample room for vehicles, storage, and all your gear for Colorado adventures. The solid 3/4-inch OAK PLANK hardwood floors add timeless character, and the home is NextLight high-speed internet ready-ideal for remote work or streaming. While awaiting your final personal touches, this home presents a rare opportunity to own in one of Longmont's most coveted locations. With direct access to LAKE LIFE, mountain VIEWS, and TRAILS just steps away, this property delivers an unbeatable lifestyle. Summer Live Music across the Street at the Lake.
Sold for $663,000
$663,000
2959 Lakeshore Dr, Longmont, CO 80503
4beds
2,148sqft
Single Family Residence
Built in 1977
0.25 Acres Lot
$656,400 Zestimate®
$309/sqft
$3,176 Estimated rent
Home value
$656,400
$610,000 - $709,000
$3,176/mo
Zestimate® history
Owner options
List your home for rent
$3,176/mo
Rent Zestimate®
Find your next renter with Zillow Rental Manager. Plus, with online applications, you can quickly screen prospective tenants – for free.
$3,176/mo
Rent Zestimate®
Refinance and save
$3,834/mo
Est. payment
Refinancing to a lower rate could help reduce your monthly payments and save thousands over the life of the loan.
$3,834/mo
Est. payment
Explore your selling options
Work with a Zillow partner agent
Leverage their expertise and Zillow's premium Showcase listings to get your home seen by more buyers.
Get startedList with your own agent
Get your home in front of millions of buyers by listing it on Zillow.
Learn how to do itSell it yourself
Take full control of how buyers see your home on Zillow by listing For Sale by Owner (FSBO).
List your homeWhat's special
Zillow last checked:
Listing updated:
Listed by:
Zana Leiferman 303-810-1059,
Real Realty Colorado
Bought with:
Noa Lukela, 100107830
Compass - Denver
Source: IRES as distributed by MLS GRID,MLS#: 1042543
Facts & features
Interior
Bedrooms & bathrooms
- Bedrooms: 4
- Bathrooms: 2
- Full bathrooms: 1
- 3/4 bathrooms: 1
Primary bedroom
- Description: Carpet
- Features: Shared Primary Bath
- Level: Main
- Area: 154 Square Feet
- Dimensions: 14 x 11
Bedroom 2
- Description: Carpet
- Level: Main
- Area: 120 Square Feet
- Dimensions: 10 x 12
Bedroom 3
- Description: Carpet
- Level: Lower
- Area: 187 Square Feet
- Dimensions: 11 x 17
Bedroom 4
- Description: Carpet
- Level: Lower
- Area: 170 Square Feet
- Dimensions: 10 x 17
Dining room
- Description: Carpet
- Level: Main
- Area: 110 Square Feet
- Dimensions: 10 x 11
Kitchen
- Description: Hardwood
- Level: Main
- Area: 100 Square Feet
- Dimensions: 10 x 10
Laundry
- Description: Linoleum
- Level: Lower
- Area: 15 Square Feet
- Dimensions: 3 x 5
Living room
- Description: Carpet
- Level: Main
- Area: 238 Square Feet
- Dimensions: 17 x 14
Heating
- Forced Air
Cooling
- Central Air
Appliances
- Included: Electric Range, Dishwasher, Refrigerator, Washer, Dryer
Features
- Open Floorplan
- Basement: Full
Interior area
- Total structure area: 1,108
- Total interior livable area: 2,148 sqft
- Finished area above ground: 1,108
Property
Parking
- Total spaces: 2
- Parking features: Oversized
- Attached garage spaces: 2
- Details: Attached
Features
- Levels: Bi-Level
- Patio & porch: Deck
- Fencing: Partial
- Has view: Yes
- View description: Hills, Water
- Has water view: Yes
- Water view: Water
Lot
- Size: 0.25 Acres
- Features: Corner Lot
Details
- Parcel number: R0066191
- Zoning: Res
- Special conditions: Private Owner
Construction
Type & style
- Home type: SingleFamily
- Property subtype: Single Family Residence
Materials
- Brick
- Roof: Composition
Condition
- New construction: No
- Year built: 1977
Utilities & green energy
- Electric: City OfLongmont
- Gas: Xcel
- Sewer: Public Sewer
- Water: City
- Utilities for property: Natural Gas Available
Green energy
- Energy efficient items: Southern Exposure, Windows
Community & HOA
Community
- Subdivision: Longmont Estates Lakeshore
HOA
- Has HOA: No
Location
- Region: Longmont
Financial & listing details
- Price per square foot: $309/sqft
- Tax assessed value: $699,000
- Annual tax amount: $4,141
- Date on market: 8/29/2025
- Listing terms: Cash,Conventional,FHA,VA Loan
- Road surface type: Asphalt
Price history
| Date | Event | Price |
|---|---|---|
| 10/15/2025 | Sold | $663,000+0.8%$309/sqft |
Source:  IRES as distributed by MLS GRID #1042543 Report a problem IRES as distributed by MLS GRID #1042543 Report a problem | ||
| 9/17/2025 | Pending sale | $658,000$306/sqft |
Source:  REcolorado as distributed by MLS GRID #IR1042543 Report a problem REcolorado as distributed by MLS GRID #IR1042543 Report a problem | ||
| 9/4/2025 | Listed for sale | $658,000$306/sqft |
Source: IRES as distributed by MLS GRID #1042543 Report a problem | ||
Public tax history
| Year | Property taxes | Tax assessment |
|---|---|---|
| 2025 | $4,141 +1.4% | $43,688 -7% |
| 2024 | $4,084 +18.8% | $46,973 -1% |
| 2023 | $3,439 -1.3% | $47,430 +36.5% |
| 2022 | $3,483 +17.9% | $34,750 -2.8% |
| 2021 | $2,955 | $35,750 +17.5% |
| 2020 | $2,955 +6.7% | $30,417 |
| 2019 | $2,769 | $30,417 +4.3% |
| 2018 | $2,769 | $29,153 -9.5% |
| 2017 | $2,769 -4.3% | $32,230 +6.4% |
| 2016 | $2,894 +4.9% | $30,279 +22.7% |
| 2015 | $2,758 +19.6% | $24,684 |
| 2014 | $2,306 +25.4% | $24,684 |
| 2013 | $1,838 +6.8% | $24,684 +24.5% |
| 2012 | $1,722 +1.7% | $19,821 |
| 2011 | $1,692 +1.8% | -- |
| 2010 | $1,662 -10.3% | $19,660 |
| 2009 | $1,852 +12.1% | $19,660 -22.5% |
| 2008 | $1,652 -0.3% | $25,360 |
| 2007 | $1,657 -1.8% | $25,360 +0% |
| 2006 | $1,687 +8.7% | $25,350 |
| 2005 | $1,551 +1.2% | $25,350 +8.1% |
| 2004 | $1,533 -8.2% | $23,460 |
| 2003 | $1,670 +10.5% | $23,460 +6.4% |
| 2002 | $1,511 | $22,040 -90.9% |
| 2001 | -- | $240,900 |
Find assessor info on the county website
Neighborhood: McIntosh
Nearby homes
- $688,4004 bd3 ba1.9k sqft2967 Lakeshore Dr, Longmont, CO 80503Off Market

- $690,6004 bd2 ba3k sqft2955 Lakeshore Dr, Longmont, CO 80503Off Market
- $653,9004 bd3 ba1.9k sqft2945 Lakeshore Dr, Longmont, CO 80503Off Market
- $780,0004 bd3 ba2.8k sqft1766 Harbor Ln, Longmont, CO 80503Sold
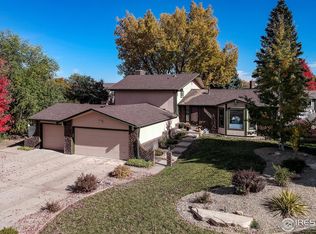
- $551,0003 bd2 ba1.3k sqft1774 Harbor Ln, Longmont, CO 80503Off Market
- $631,7004 bd2 ba1.8k sqft2951 Lakeshore Dr, Longmont, CO 80503Off Market
- $768,1004 bd3 ba1.9k sqft2947 Lakeshore Dr, Longmont, CO 80503Off Market
- $664,3003 bd3 ba1.9k sqft1760 Harbor Ln, Longmont, CO 80503Off Market
Nearby schools
GreatSchools rating
- 9/10Hygiene Elementary SchoolGrades: PK-5Distance: 1.8 mi
- 7/10Westview Middle SchoolGrades: 6-8Distance: 0.9 mi
- 7/10Longmont High SchoolGrades: 9-12Distance: 1.6 mi
Schools provided by the listing agent
- Elementary: Hygiene
- Middle: Westview
- High: Longmont
Source: IRES as distributed by MLS GRID. This data may not be complete. We recommend contacting the local school district to confirm school assignments for this home.
Get a cash offer in 3 minutes
Find out how much your home could sell for in as little as 3 minutes with a no-obligation cash offer.
Estimated market value
$656,400
Get a cash offer in 3 minutes
Find out how much your home could sell for in as little as 3 minutes with a no-obligation cash offer.
Estimated market value
$656,400
- Colorado
- Boulder County
- Longmont
- 80503
- McIntosh
- 2959 Lakeshore Dr
Nearby cities
Nearby neighborhoods
Nearby zip codes
Other Longmont Topics
