Welcome to 2959 Masters Court S in the highly sought-after Mountain Valley community, where comfort, style, and functionality come together in one exceptional home. Located within Joshua ISD, this beautifully maintained 4-bedroom, 2.5-bath residence offers an ideal floor plan designed for both everyday living and effortless entertaining. The spacious primary suite is conveniently located on the first floor, creating a private retreat complete with an updated en-suite bath. A dedicated home office on the main level provides the perfect space for remote work, study, or a flex room to fit your lifestyle. Upstairs, you'll find three generously sized bedrooms and a versatile bonus space that can serve as a second living area, game room, or media space. Thoughtful updates throughout the home include updated cabinets, new cabinets in kitchen, updated staircase, new light fixtures, new luxury vinyl plank flooring on main floor and beautiful five-inch baseboards. Fresh neutral interior paint creates a bright, modern atmosphere that is truly move-in ready. Step outside to your own private backyard retreat featuring a sparkling swimming pool, ideal for relaxing on warm Texas afternoons or hosting family and friends. Situated in the desirable Mountain Valley neighborhood, this home offers the perfect blend of peaceful suburban living with convenient access to shopping, dining, parks, and major commuter routes. Community features include: fishing pond, swimming pool, playground, walking trail, disc golf and pickeball.
If you've been searching for a move-in ready home with flexible living spaces, tasteful updates, and a backyard built for entertaining, 2959 Masters Court S is an opportunity you won't want to miss.
Sold
Price Unknown
2959 Masters Ct S, Burleson, TX 76028
4beds
2,816sqft
Single Family Residence
Built in 2000
9,539 Square Feet Lot
$450,200 Zestimate®
$--/sqft
$3,014 Estimated rent
Home value
$450,200
$428,000 - $473,000
$3,014/mo
Zestimate® history
Owner options
List your home for rent
$3,014/mo
Rent Zestimate®
Find your next renter with Zillow Rental Manager. Plus, with online applications, you can quickly screen prospective tenants – for free.
$3,014/mo
Rent Zestimate®
Refinance and save
$270/mo
Est. payment
Refinancing to a lower rate could help reduce your monthly payments and save thousands over the life of the loan.
$270/mo
Est. payment
Explore your selling options
Work with a Zillow partner agent
Leverage their expertise and Zillow's premium Showcase listings to get your home seen by more buyers.
Get startedList with your own agent
Get your home in front of millions of buyers by listing it on Zillow.
Learn how to do itSell it yourself
Take full control of how buyers see your home on Zillow by listing For Sale by Owner (FSBO).
List your homeWhat's special
New light fixturesUpdated en-suite bathUpdated staircaseBeautiful five-inch baseboards
Zillow last checked:
Listing updated:
Listed by:
Julie Baumgartner 0679326 817-870-1600,
RE/MAX Trinity 817-870-1600
Bought with:
Mike Martinez, 0515832
Wounded Warrior Realty, LLC
Source: NTREIS,MLS#: 21333192
Facts & features
Interior
Bedrooms & bathrooms
- Bedrooms: 4
- Bathrooms: 3
- Full bathrooms: 2
- 1/2 bathrooms: 1
Primary bedroom
- Features: Ceiling Fan(s), Dual Sinks, En Suite Bathroom, Garden Tub/Roman Tub, Sitting Area in Primary, Walk-In Closet(s)
- Level: First
- Dimensions: 23 x 12
Bedroom
- Level: Second
- Dimensions: 11 x 10
Bedroom
- Level: Second
- Dimensions: 10 x 12
Primary bathroom
- Features: Closet Cabinetry, Dual Sinks, En Suite Bathroom, Garden Tub/Roman Tub, Stone Counters, Sitting Area in Primary, Separate Shower
- Level: First
- Dimensions: 9 x 7
Breakfast room nook
- Level: First
- Dimensions: 10 x 8
Dining room
- Level: First
- Dimensions: 10 x 10
Family room
- Features: Ceiling Fan(s), Fireplace
- Level: First
- Dimensions: 18 x 15
Other
- Level: Second
- Dimensions: 8 x 5
Half bath
- Level: First
- Dimensions: 5 x 5
Kitchen
- Features: Built-in Features, Galley Kitchen, Granite Counters, Pantry
- Level: First
- Dimensions: 13 x 10
Living room
- Features: Ceiling Fan(s), Fireplace
- Level: First
- Dimensions: 10 x 10
Media room
- Level: Second
- Dimensions: 15 x 11
Office
- Level: First
- Dimensions: 10 x 10
Utility room
- Features: Utility Room
- Level: First
- Dimensions: 5 x 9
Heating
- Central
Cooling
- Central Air
Appliances
- Included: Dishwasher, Disposal
- Laundry: Laundry in Utility Room, Stacked
Features
- Eat-in Kitchen, Granite Counters, High Speed Internet, Pantry, Walk-In Closet(s)
- Flooring: Carpet, Luxury Vinyl Plank, Vinyl
- Windows: Window Coverings
- Has basement: No
- Number of fireplaces: 1
- Fireplace features: Gas, Gas Log
Interior area
- Total interior livable area: 2,816 sqft
Property
Parking
- Total spaces: 2
- Parking features: Driveway
- Attached garage spaces: 2
Features
- Levels: Two
- Stories: 2
- Pool features: Gunite, Heated, In Ground, Pool, Pool/Spa Combo
- Fencing: Wood
Lot
- Size: 9,539 Square Feet
- Features: Interior Lot, Irregular Lot, Landscaped, Subdivision, Sprinkler System, Few Trees
Details
- Parcel number: 126347600500
Construction
Type & style
- Home type: SingleFamily
- Architectural style: Traditional,Detached
- Property subtype: Single Family Residence
Materials
- Board & Batten Siding, Brick
- Foundation: Slab
- Roof: Composition,Shingle
Condition
- Resale
- Year built: 2000
Utilities & green energy
- Sewer: Public Sewer
- Water: Public
- Utilities for property: Sewer Available, Water Available
Community & HOA
Community
- Features: Sidewalks
- Subdivision: Fairway Vistas Mt Valle Ph 01
HOA
- Has HOA: Yes
- Services included: All Facilities, Association Management
- HOA fee: $270 semi-annually
- HOA name: Goodwin-Mountain Valley Cc Estates
- HOA phone: 214-445-2700
Location
- Region: Burleson
Financial & listing details
- Tax assessed value: $442,964
- Annual tax amount: $10,713
- Date on market: 7/16/2026
- Cumulative days on market: 17 days
- Listing terms: Cash,Conventional,FHA,Relocation Property,VA Loan
- Exclusions: Refrigerator, Washer, Dryer, Media equipment in media room to include Screen, speakers, and projector
Price history
| Date | Event | Price |
|---|---|---|
| 8/31/2026 | Sold | -- |
Source: NTREIS #21333192 Report a problem | ||
| 8/5/2026 | Pending sale | $450,000$160/sqft |
Source: NTREIS #21333192 Report a problem | ||
| 8/2/2026 | Contingent | $450,000$160/sqft |
Source: NTREIS #21333192 Report a problem | ||
| 7/16/2026 | Listed for sale | $450,000+8.7%$160/sqft |
Source: NTREIS #21333192 Report a problem | ||
| 4/27/2022 | Sold | -- |
Source: NTREIS #20024945 Report a problem | ||
| 4/18/2022 | Pending sale | $414,000$147/sqft |
Source: NTREIS #20024945 Report a problem | ||
| 4/11/2022 | Contingent | $414,000$147/sqft |
Source: NTREIS #20024945 Report a problem | ||
| 4/8/2022 | Listed for sale | $414,000+22.1%$147/sqft |
Source: NTREIS #20024945 Report a problem | ||
| 11/15/2020 | Pending sale | $339,000$120/sqft |
Source: Century 21 Judge Fite Company #14464873 Report a problem | ||
| 11/6/2020 | Listed for sale | $339,000+9.7%$120/sqft |
Source: Century 21 Judge Fite Company #14464873 Report a problem | ||
| 1/7/2020 | Sold | -- |
Source: Agent Provided Report a problem | ||
| 12/23/2019 | Pending sale | $308,900$110/sqft |
Source: Berkshire Hathawayhs Penfed Tx Report a problem | ||
| 12/6/2019 | Price change | $308,900-1%$110/sqft |
Source: Berkshire Hathawayhs Penfed Tx Report a problem | ||
| 10/31/2019 | Price change | $312,000-1%$111/sqft |
Source: Berkshire Hathawayhs Penfed Tx Report a problem | ||
| 10/16/2019 | Price change | $315,000-0.3%$112/sqft |
Source: Berkshire Hathawayhs Penfed Tx Report a problem | ||
| 10/2/2019 | Price change | $316,000-0.3%$112/sqft |
Source: Berkshire Hathawayhs Penfed Tx Report a problem | ||
| 9/26/2019 | Price change | $317,000-0.3%$113/sqft |
Source: Berkshire Hathawayhs Penfed Tx Report a problem | ||
| 9/24/2019 | Price change | $317,900-0.3%$113/sqft |
Source: Berkshire Hathawayhs Penfed Tx Report a problem | ||
| 7/31/2019 | Listed for sale | $318,900$113/sqft |
Source: Berkshire Hathawayhs Penfed Tx Report a problem | ||
Public tax history
| Year | Property taxes | Tax assessment |
|---|---|---|
| 2025 | $8,703 -9.3% | $442,964 -5.7% |
| 2024 | $9,595 +13.5% | $469,839 +4.8% |
| 2023 | $8,452 -14.5% | $448,339 +8.6% |
| 2022 | $9,883 +29.8% | $412,679 +32.5% |
| 2021 | $7,615 -4.4% | $311,360 +2.9% |
| 2020 | $7,962 | $302,446 |
| 2019 | $7,962 +4% | $302,446 +9.7% |
| 2018 | $7,655 +3.9% | $275,701 +6.9% |
| 2017 | $7,366 +11.6% | $257,872 +11.6% |
| 2016 | $6,598 +15.2% | $231,127 +2.2% |
| 2015 | $5,725 | $226,127 +4.9% |
| 2014 | $5,725 | $215,636 |
| 2012 | -- | -- |
| 2011 | -- | -- |
| 2010 | -- | -- |
| 2009 | -- | -- |
| 2008 | -- | -- |
| 2007 | -- | -- |
| 2006 | -- | -- |
| 2005 | -- | -- |
| 2004 | -- | -- |
| 2003 | -- | -- |
| 2002 | -- | -- |
Find assessor info on the county website
Neighborhood: 76028
Nearby homes
- $380,9004 bd2 ba2.6k sqft2963 Masters Ct S, Burleson, TX 76028Off Market
- $--4 bd3 ba3.1k sqft2955 Masters Ct S, Burleson, TX 76028Sold
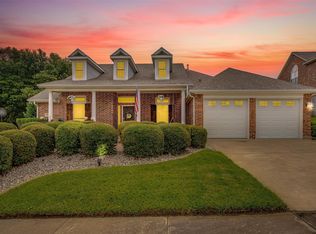
- $445,1005 bd3 ba2.6k sqft2958 Clubhouse Cir, Burleson, TX 76028Off Market
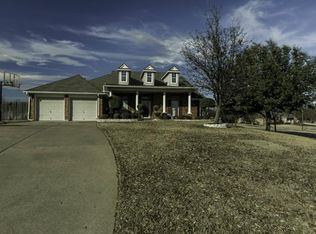
- $412,5004 bd3 ba2.6k sqft2967 Masters Ct S, Burleson, TX 76028Off Market

- $500-- bd-- ba-- sqft540 Clubhouse Dr, Burleson, TX 76028Off Market
- $341,6004 bd2 ba1.9k sqft2958 Masters Ct S, Burleson, TX 76028Off Market
- $502,6004 bd4 ba3.3k sqft2964 Clubhouse Cir, Burleson, TX 76028Off Market
- $337,1003 bd2 ba2.2k sqft2954 Masters Ct S, Burleson, TX 76028Off Market
Nearby schools
GreatSchools rating
- 10/10North Joshua Elementary SchoolGrades: PK-5Distance: 0.2 mi
- 7/10Tom And Nita Nichols MiddleGrades: 6-8Distance: 2 mi
- 7/10Joshua High SchoolGrades: 9-12Distance: 3 mi
Schools provided by the listing agent
- Elementary: Njoshua
- Middle: Tom and Nita Nichols
- High: Joshua
- District: Joshua ISD
Source: NTREIS. This data may not be complete. We recommend contacting the local school district to confirm school assignments for this home.
Get a cash offer in 3 minutes
Find out how much your home could sell for in as little as 3 minutes with a no-obligation cash offer.
Estimated market value
$450,200
Get a cash offer in 3 minutes
Find out how much your home could sell for in as little as 3 minutes with a no-obligation cash offer.
Estimated market value
$450,200
- Texas
- Johnson County
- Burleson
- 76028
- 2959 Masters Ct S
