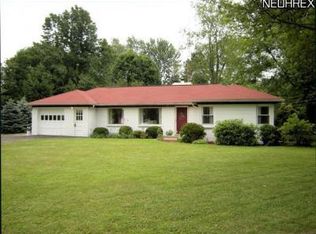
Welcome to your dream home—this meticulously maintained brick ranch offers the perfect balance of timeless charm and modern convenience. Nestled on a serene 0.8-acre lot, this property boasts mature trees, lush landscaping, and a private setting on a quiet dead-end street, just steps from Fasnacht Park and within the highly rated Perry Local School district. This rare find provides 1,100 sq ft of comfortable main-floor living, complemented by a beautifully finished 500 sq ft basement. Inside, you’ll discover a thoughtfully updated 2-bedroom, 1-bath retreat, featuring a stylishly remodeled kitchen with stunning granite countertops, sleek stainless steel appliances, and a spacious island bar—ideal for cooking and entertaining. The updated bathroom showcases brand-new electrical and plumbing fixtures for added peace of mind. Cozy up by the striking stone fireplace on chilly evenings or host gatherings on the impeccably landscaped patio, complete with a fire pit for unforgettable nights under the stars. Additional highlights include a convenient 1-car garage, an in-unit washer and dryer, and all appliances included—making this home truly move-in ready. Don’t miss the opportunity to own this charming and modern gem!
Closed
$260,000
2959 Meadowwood St NW, Massillon, OH 44646
2beds
1,516sqft
Single Family Residence
Built in 1950
0.81 Acres Lot
$271,100 Zestimate®
$172/sqft
$1,145 Estimated rent
Home value
$271,100
$236,000 - $309,000
$1,145/mo
Zestimate® history
Owner options
List your home for rent
$1,145/mo
Rent Zestimate®
Find your next renter with Zillow Rental Manager. Plus, with online applications, you can quickly screen prospective tenants – for free.
$1,145/mo
Rent Zestimate®
Refinance and save
$1,685/mo
Est. payment
Refinancing to a lower rate could help reduce your monthly payments and save thousands over the life of the loan.
$1,685/mo
Est. payment
Explore your selling options
Work with a Zillow partner agent
Leverage their expertise and Zillow's premium Showcase listings to get your home seen by more buyers.
Get startedList with your own agent
Get your home in front of millions of buyers by listing it on Zillow.
Learn how to do itSell it yourself
Take full control of how buyers see your home on Zillow by listing For Sale by Owner (FSBO).
List your homeWhat's special
Spacious island barPrivate settingFire pitUpdated bathroomQuiet dead-end streetStunning granite countertopsRemodeled kitchen
Zillow last checked:
Listing updated:
Listed by:
Joan Elflein 614-989-7215joan@ohiobrokerdirect.com,
Ohio Broker Direct,
Tana Lantry 614-989-7215,
Ohio Broker Direct
Bought with:
Non-Member Non-Member, 9999
Non-Member
Source: MLS Now,MLS#: 5119020 Originating MLS: Stark Trumbull Area REALTORS
Originating MLS: Stark Trumbull Area REALTORSFacts & features
Interior
Bedrooms & bathrooms
- Bedrooms: 2
- Bathrooms: 1
- Full bathrooms: 1
- Main level bathrooms: 1
- Main level bedrooms: 2
Heating
- Forced Air, Fireplace(s), Gas
Cooling
- Central Air
Appliances
- Laundry: Gas Dryer Hookup, In Basement
Features
- Windows: Blinds, Double Pane Windows, Insulated Windows, Screens, Window Treatments
- Basement: Full,Finished
- Number of fireplaces: 1
- Fireplace features: Family Room, Wood Burning
Interior area
- Total structure area: 1,516
- Total interior livable area: 1,516 sqft
- Finished area above ground: 1,116
- Finished area below ground: 400
Property
Parking
- Total spaces: 1
- Parking features: Attached, Basement, Concrete, Garage
- Attached garage spaces: 1
Features
- Levels: One
- Stories: 1
- Patio & porch: Covered, Patio
- Exterior features: Fire Pit, Private Yard
- Fencing: Fenced
Lot
- Size: 0.81 Acres
- Features: Back Yard, Front Yard, Landscaped, Many Trees
Details
- Parcel number: 04303519
Construction
Type & style
- Home type: SingleFamily
- Architectural style: Ranch
- Property subtype: Single Family Residence
Materials
- Brick
- Foundation: Block
- Roof: Shingle
Condition
- Updated/Remodeled
- Year built: 1950
Utilities & green energy
- Sewer: Public Sewer
- Water: Public
Green energy
- Energy efficient items: Appliances, HVAC, Water Heater, Windows
Community & HOA
Community
- Subdivision: Brookside Acres
HOA
- Has HOA: No
Location
- Region: Massillon
Financial & listing details
- Price per square foot: $172/sqft
- Tax assessed value: $175,400
- Annual tax amount: $2,858
- Date on market: 5/2/2025
- Cumulative days on market: 22 days
- Listing terms: Conventional
Price history
| Date | Event | Price |
|---|---|---|
| 6/20/2025 | Sold | $260,000-3.7%$172/sqft |
Source:  MLS Now #5119020 Report a problem MLS Now #5119020 Report a problem | ||
| 5/24/2025 | Pending sale | $269,900$178/sqft |
Source: MLS Now #5119020 Report a problem | ||
| 5/2/2025 | Price change | $269,900+0.1%$178/sqft |
Source: MLS Now #5119020 Report a problem | ||
| 4/2/2025 | Listed for sale | $269,500+12.3%$178/sqft |
Source: Owner Report a problem | ||
| 7/23/2024 | Sold | $240,000+323.3%$158/sqft |
Source: Public Record Report a problem | ||
| 7/31/2013 | Sold | $56,700$37/sqft |
Source: Public Record Report a problem | ||
Public tax history
| Year | Property taxes | Tax assessment |
|---|---|---|
| 2024 | $2,858 +12.8% | $61,400 +21.5% |
| 2023 | $2,535 -0.5% | $50,540 |
| 2022 | $2,548 -6.1% | $50,540 |
| 2021 | $2,713 +28.9% | $50,540 +20.4% |
| 2020 | $2,106 | $41,970 -0.6% |
| 2019 | $2,106 | $42,220 |
| 2018 | $2,106 +11.9% | $42,220 +20.8% |
| 2017 | $1,882 -0.5% | $34,940 |
| 2016 | $1,892 -0.9% | $34,940 |
| 2015 | $1,909 | $34,940 +24.5% |
| 2014 | $1,909 +156.8% | $28,070 |
| 2013 | $743 | $28,070 -15.3% |
| 2012 | -- | $33,150 -16% |
| 2011 | -- | $39,450 -0.2% |
| 2010 | -- | $39,520 |
| 2009 | $1,907 -2% | -- |
| 2008 | $1,946 +1% | -- |
| 2007 | $1,927 +23.2% | -- |
| 2005 | $1,564 -0.1% | -- |
| 2004 | $1,566 +1.2% | -- |
| 2003 | $1,547 +38.1% | -- |
| 2002 | $1,120 +2.3% | -- |
| 2001 | $1,095 -1.4% | -- |
| 2000 | $1,111 | -- |
Find assessor info on the county website
Neighborhood: 44646
Nearby homes
- $224,7003 bd1 ba1.6k sqft2945 Meadowwood St NW, Massillon, OH 44646Off Market
- $207,5003 bd2 ba1.8k sqft3011 Meadowwood St NW, Massillon, OH 44646Off Market
- $288,5004 bd2 ba1.8k sqft3001 Conover St NW, Massillon, OH 44646Off Market

- $193,8002 bd2 ba1k sqft3023 Meadowwood St NW, Massillon, OH 44646Off Market
- $349,9005 bd3 ba2.5k sqft3005 Conover St NW, Massillon, OH 44646Sold
- $300,9003 bd2 ba1.5k sqft3016 Conover St NW, Massillon, OH 44646Off Market
- $276,4003 bd3 ba1.6k sqft3011 Conover St NW, Massillon, OH 44646Off Market
- $297,9004 bd2 ba2.1k sqft3015 Conover St NW, Massillon, OH 44646Off Market
Nearby schools
GreatSchools rating
- 8/10Watson Elementary SchoolGrades: K-4Distance: 0.8 mi
- 8/10Edison Middle SchoolGrades: 7-8Distance: 1.9 mi
- 6/10Perry High SchoolGrades: 9-12Distance: 1.8 mi
Schools provided by the listing agent
- District: Perry LSD Stark- 7614
Source: MLS Now. This data may not be complete. We recommend contacting the local school district to confirm school assignments for this home.
Get a cash offer in 3 minutes
Find out how much your home could sell for in as little as 3 minutes with a no-obligation cash offer.
Estimated market value
$271,100
Get a cash offer in 3 minutes
Find out how much your home could sell for in as little as 3 minutes with a no-obligation cash offer.
Estimated market value
$271,100
- Ohio
- Stark County
- Massillon
- 44646
- 2959 Meadowwood St NW
Nearby cities
Nearby zip codes
Other Massillon Topics
