Nestled beneath the canopy of a stunning mature oak tree, this spacious 2-story townhome offers charm, character, and an unbeatable central Pensacola location. Featuring 3 bedrooms, 1.5 bathrooms, and a 1-car garage, this home provides a functional layout with plenty of room to spread out. The main level welcomes you with an open-concept living and dining area highlighted by a beautiful brick wood-burning fireplace, neutral tile flooring, and abundant natural light. The kitchen offers ample cabinet and countertop space, a breakfast bar, and easy access to the living area, making it ideal for everyday living and entertaining. A convenient half bath is located downstairs for guests. Upstairs, you'll find two generously sized bedrooms, each with its own private bathroom. The spacious primary suite features a large vanity area, walk-in closet, and private balcony overlooking the backyard. The second bedroom also offers ample space and storage. Step outside to enjoy the fully fenced backyard shaded by one of the property's most impressive features—a massive oak tree creating a peaceful outdoor retreat. The backyard deck provides the perfect place for morning coffee, grilling, or relaxing in the shade. Conveniently located near Cordova Mall, Pensacola International Airport, hospitals, shopping, dining, and the area's beautiful beaches, this property offers easy access to everything Pensacola has to offer. Whether you're looking for a primary residence, investment property, or low-maintenance lifestyle, this home presents an excellent opportunity in a highly desirable location.
For sale
$200,000
2959 Meredith Dr, Pensacola, FL 32504
3beds
1,246sqft
Townhouse
Built in 1984
4,308 Square Feet Lot
$-- Zestimate®
$161/sqft
$-- HOA
What's special
Breakfast barAbundant natural lightStunning mature oak treeBackyard deckSpacious primary suiteBeautiful brick wood-burning fireplaceNeutral tile flooring
- 32 days |
- 690 |
- 63 |
Likely to sell faster than
Zillow last checked:
Listing updated:
Listed by:
John Cho 850-602-5583,
Voyage Real Estate LLC
Source: PAR,MLS#: 684724
Facts & features
Interior
Bedrooms & bathrooms
- Bedrooms: 3
- Bathrooms: 2
- Full bathrooms: 1
- 1/2 bathrooms: 1
Primary bedroom
- Level: Second
- Area: 225
- Dimensions: 15 x 15
Bedroom
- Level: Second
- Area: 144
- Dimensions: 12 x 12
Bedroom 1
- Level: Second
- Area: 120
- Dimensions: 10 x 12
Heating
- Central
Cooling
- Central Air, Ceiling Fan(s)
Appliances
- Included: Electric Water Heater
Features
- Windows: Storm Window(s)
- Has basement: No
Interior area
- Total structure area: 1,246
- Total interior livable area: 1,246 sqft
Property
Parking
- Total spaces: 1
- Parking features: Garage
- Garage spaces: 1
Features
- Levels: Two
- Stories: 2
- Pool features: None
Lot
- Size: 4,308 Square Feet
- Features: Interior Lot
Details
- Parcel number: 141s291150020003
- Zoning description: Mixed Residential Subdiv
- Special conditions: Standard
Construction
Type & style
- Home type: Townhouse
- Architectural style: Traditional
- Property subtype: Townhouse
- Attached to another structure: Yes
Materials
- Frame
- Foundation: Slab
- Roof: Shingle
Condition
- Resale
- New construction: No
- Year built: 1984
Utilities & green energy
- Electric: Circuit Breakers, Copper Wiring
- Sewer: Public Sewer
- Water: Public
Community & HOA
Community
- Subdivision: The Gant
HOA
- Has HOA: No
Location
- Region: Pensacola
Financial & listing details
- Price per square foot: $161/sqft
- Tax assessed value: $156,241
- Annual tax amount: $1,723
- Price range: $200K - $200K
- Date on market: 6/20/2026
- Cumulative days on market: 13 days
Estimated market value
Not available
Estimated sales range
Not available
Not available
Price history
| Date | Event | Price |
|---|---|---|
| 6/20/2026 | Listed for sale | $200,000+62.6%$161/sqft |
Source:  PAR #684724 Report a problem PAR #684724 Report a problem | ||
| 10/13/2023 | Listing removed | -- |
Source: Zillow Rentals Report a problem | ||
| 10/4/2023 | Price change | $1,350-8.5%$1/sqft |
Source: Zillow Rentals Report a problem | ||
| 9/20/2023 | Listed for rent | $1,475$1/sqft |
Source: Zillow Rentals Report a problem | ||
| 7/16/2023 | Listing removed | -- |
Source: Zillow Rentals Report a problem | ||
| 6/27/2023 | Price change | $1,475-7.8%$1/sqft |
Source: Zillow Rentals Report a problem | ||
| 5/29/2023 | Listed for rent | $1,600$1/sqft |
Source: Zillow Rentals Report a problem | ||
| 6/28/2005 | Sold | $123,000$99/sqft |
Source: Public Record Report a problem | ||
Public tax history
| Year | Property taxes | Tax assessment |
|---|---|---|
| 2024 | $1,723 +7.5% | $156,241 +13.1% |
| 2023 | $1,603 +8.5% | $138,197 +11.3% |
| 2022 | $1,478 +10.9% | $124,172 +23.8% |
| 2021 | $1,332 +12.3% | $100,325 +15.5% |
| 2020 | $1,186 +5.9% | $86,896 +5.4% |
| 2019 | $1,120 | $82,441 +6% |
| 2018 | $1,120 +4.8% | $77,798 +38.3% |
| 2017 | $1,069 +17.6% | $56,250 +5.6% |
| 2016 | $909 +5.1% | $53,250 +20.8% |
| 2015 | $865 | $44,067 -0.9% |
| 2014 | $865 | $44,465 +0.7% |
| 2013 | -- | $44,149 -32.4% |
| 2012 | -- | $65,294 -4.9% |
| 2011 | -- | $68,680 -4.4% |
| 2010 | -- | $71,853 -9.3% |
| 2009 | -- | $79,193 -6% |
| 2008 | -- | $84,290 +1.7% |
| 2007 | -- | $82,860 +1.6% |
| 2006 | -- | $81,580 +27.4% |
| 2005 | -- | $64,050 |
| 2004 | -- | $64,050 +6.4% |
| 2003 | -- | $60,180 |
| 2002 | -- | $60,180 |
| 2001 | -- | $60,180 +9.2% |
| 2000 | -- | $55,110 |
Find assessor info on the county website
Monthly payment
Est. payment
Payment breakdown
Explore the cost of this home by adjusting the details. Changes won't be saved.Climate risks
Neighborhood: Regency Park
Nearby schools
GreatSchools rating
- 9/10Cordova Park Elementary SchoolGrades: K-6Distance: 1.6 mi
- 4/10J. H. Workman Middle SchoolGrades: 6-8Distance: 1.2 mi
- 3/10Washington Senior High SchoolGrades: 9-12Distance: 1.5 mi
Schools provided by the listing agent
- Elementary: Cordova Park
- Middle: WORKMAN
- High: Washington
Source: PAR. This data may not be complete. We recommend contacting the local school district to confirm school assignments for this home.
- $195,9003 bd3 ba1.6k sqft2963 Meredith Dr, Pensacola, FL 32504Off Market
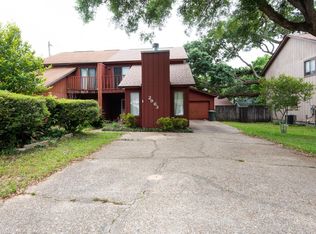
- $194,600-- bd6 ba1.2k sqft2955 Meredith Dr, Pensacola, FL 32504Off Market
- $134,5003 bd3 ba1.8k sqft2967 Meredith Dr, Pensacola, FL 32504Sold

- $214,4003 bd2 ba1.6k sqft2971 Meredith Dr, Pensacola, FL 32504Off Market

- $213,2002 bd2 ba1k sqft6142 Chablis Ln, Pensacola, FL 32504Off Market
- $208,9002 bd2 ba1.2k sqft6150 Chablis Ln, Pensacola, FL 32504Off Market
- $226,8003 bd2 ba1.4k sqft6140 Chablis Ln, Pensacola, FL 32504Off Market
- $223,1003 bd2 ba1.6k sqft2975 Meredith Dr, Pensacola, FL 32504Off Market
A local agent can set up tours, give advice and negotiate with sellers.
A local lender can help you make sure your offer is ready when you are.
Similar homes
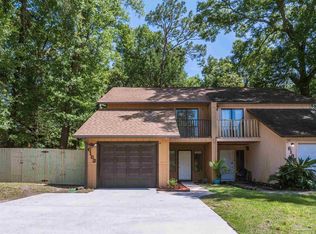
- $199,9003 bd2 ba1.2k sqft6183 Alicia Dr, Pensacola, FL 32504For Sale
 MLS ID #685193, Kenneth Payne, RE/MAX HORIZONS REALTY. PAR
 - $225,0003 bd2 ba1.2k sqft6154 Alicia Dr, Pensacola, FL 32504For Sale
 MLS ID #686141, Nathanael Finneran, Pensacola Bay Realty, LLC. PAR
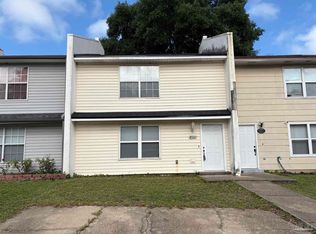
 - $177,0002 bd2 ba1.2k sqft6420 Concord Way, Pensacola, FL 32504For Sale
 MLS ID #682844, Durward Smith, REAL ESTATE COUNSELORS. PAR
 - $210,0003 bd2 ba1k sqft3936 Elmcrest Dr, Pensacola, FL 32504For Sale
 MLS ID #682401, Tonya Zimmern, Levin Rinke Realty. PAR
 - $227,5003 bd2 ba1.4k sqftThe Gardens At Spanish Trail, Pensacola, FL 32504For SaleMLS ID #674986, Andrew Edwards, Levin Rinke Realty. PAR
- $227,0002 bd2 ba1.2k sqft5051 Grande Dr, Pensacola, FL 32504For SaleMLS ID #665467, Jeanette Johnson, Johnson And Associates Realty. PAR
- $205,0003 bd2 ba1.3k sqft9030 Bowman Ave #B, Pensacola, FL 32534For SaleMLS ID #685046, Skip Geiser, Plum Tree Realty LLC. PAR
- $205,0003 bd2 ba1.2k sqft4332 Wycliff Dr, Pensacola, FL 32514For SaleMLS ID #685139, Nichole Ashcraft, KELLER WILLIAMS REALTY GULF COAST. PAR
- $192,0002 bd2 ba1k sqftWindchase Bay Condo, Pensacola, FL 32503For SaleMLS ID #684230, Ingrid Hewette, Levin Rinke Realty. PAR
- $246,7503 bd2 ba1.4k sqft6120 Virwood Rd, Pensacola, FL 32504For SaleMLS ID #683460, Jason Smallwood, Bastion Realty LLC. PAR
- $190,0003 bd2 ba1.3k sqft4205 Coldsprings Dr, Pensacola, FL 32514For SaleMLS ID #684944, Dawn Bridges Brown, Better Homes And Gardens Real Estate Main Street Properties. PAR
- $185,0002 bd2 ba1k sqftWindchase Bay Condo, Pensacola, FL 32503For SaleMLS ID #684226, Ingrid Hewette, Levin Rinke Realty. PAR
- $189,0002 bd2 ba984 sqft8022 Stonebrook Dr, Pensacola, FL 32514For SaleMLS ID #685250, Leslie Banks, Levin Rinke Realty. PAR
- $279,0003 bd3 ba1.8k sqft6124 The Oaks Ln, Pensacola, FL 32504For SaleMLS ID #681439, Sean Kramer, Levin Rinke Realty. PAR
- $289,0003 bd2 ba1.6k sqft4202 Spanish Trail Pl, Pensacola, FL 32504For SaleMLS ID #682498, Larry Kuhn, Kuhn Realty. PAR
- $199,0003 bd1 ba1.1k sqft6878 Cornelius Ln, Pensacola, FL 32505For SaleMLS ID #666167, Patrick Wilkes, Selling Dream Realty, LLC. PAR
- $240,0003 bd2 ba1.1k sqft110 Wildflower Ln, Pensacola, FL 32514For SaleMLS ID #685699, Hai Ho, Dalton Wade, Inc.. PAR
- $186,0003 bd2 ba984 sqft704 Brook Meadow Ln, Pensacola, FL 32514For SaleMLS ID #684304, Steven Koleno, Beycome of Florida, LLC. PAR
- $184,9002 bd2 ba1k sqftThe Hamptons, Pensacola, FL 32504For SaleMLS ID #673410, Chris Baker, KELLER WILLIAMS REALTY GULF COAST. PAR
- $208,0003 bd2 ba1.2k sqft8625 Stockdale Ave, Pensacola, FL 32514For SaleMLS ID #682386, Erik Hansen, KELLER WILLIAMS REALTY GULF COAST. PAR
