Now Available-beautifully remodeled townhome in the charming Central Park neighborhood. Fantastic 2 Bedroom 3 Bathroom 2 car garage with many upgrades throughout: fully remodeled kitchen with quartz counter tops with bar seating & kitchen island along with high end Bertazzoni Professional Series stainless steel oven/range/stove, refrigerator, dishwasher & microwave. Hardwood floors throughout the second level including the 1/2 bath! The kitchen overlooks the living-room/dining & the large deck. The upper level has two primary suites both with remodeled bathrooms with cement counter tops & styliesh tile shower & floors along with walk in closets. This home is just min. away from Central Park and the Central Park Rec Center & many paths/trails/parks. Light rail is just blocks away & there are MANY wonderful restaurants! A home has many upgrades throughout that won't disappoint. !
Sold for $570,000
$570,000
2959 N Xenia Street, Denver, CO 80238
2beds
1,515sqft
Townhouse
Built in 2005
-- sqft lot
$538,300 Zestimate®
$376/sqft
$2,914 Estimated rent
Home value
$538,300
$511,000 - $565,000
$2,914/mo
Zestimate® history
Owner options
List your home for rent
$2,914/mo
Rent Zestimate®
Find your next renter with Zillow Rental Manager. Plus, with online applications, you can quickly screen prospective tenants – for free.
$2,914/mo
Rent Zestimate®
Refinance and save
$3,303/mo
Est. payment
Refinancing to a lower rate could help reduce your monthly payments and save thousands over the life of the loan.
$3,303/mo
Est. payment
Explore your selling options
Work with a Zillow partner agent
Leverage their expertise and Zillow's premium Showcase listings to get your home seen by more buyers.
Get startedList with your own agent
Get your home in front of millions of buyers by listing it on Zillow.
Learn how to do itSell it yourself
Take full control of how buyers see your home on Zillow by listing For Sale by Owner (FSBO).
List your homeWhat's special
Hardwood floors throughoutWalk in closetsKitchen islandQuartz counter topsBar seatingStyliesh tile showerRemodeled townhome
Zillow last checked:
Listing updated:
Listed by:
Derek Rinetti 720-943-3033,
Avenues
Bought with:
Jeff Tooker, 100078077
HomeSmart
Source: REcolorado as distributed by MLS GRID,MLS#: 8464140
Facts & features
Interior
Bedrooms & bathrooms
- Bedrooms: 2
- Bathrooms: 3
- Full bathrooms: 1
- 3/4 bathrooms: 1
- 1/2 bathrooms: 1
- Main level bathrooms: 1
Primary bedroom
- Description: Lg Walk-In Closet, Juliet Balcony/Deck,
- Level: Upper
- Area: 156 Square Feet
- Dimensions: 12 x 13
Primary bedroom
- Description: Walk-In Closet, Bay Window
- Level: Upper
- Area: 144 Square Feet
- Dimensions: 12 x 12
Primary bathroom
- Description: Tile Floors, Dbl Vanity W/Quartz Counters, Soaking Tub & Stall Shower
- Level: Upper
Bathroom
- Description: Hardwood Flooring
- Level: Main
Bathroom
- Description: Tile Floors And Shower/Yub Combo
- Level: Upper
Family room
- Description: Hardwood Floors, Sliders To Deck, Eating Area Approx 12 X 7
- Level: Main
- Area: 204 Square Feet
- Dimensions: 12 x 17
Kitchen
- Description: Hardwood Floors, Cherry Cabs, Ss Appliances, Quartz, Isle W/Marble Counters Counters
- Level: Main
- Area: 154 Square Feet
- Dimensions: 11 x 14
Living room
- Description: 12' Ceiling, Built In Shelving, Bay Window
- Level: Lower
- Area: 132 Square Feet
- Dimensions: 11 x 12
Heating
- Forced Air, Natural Gas
Cooling
- Central Air
Appliances
- Included: Disposal, Dryer, Gas Water Heater, Microwave, Range, Range Hood, Refrigerator, Washer
Features
- Built-in Features, Ceiling Fan(s), Eat-in Kitchen, Entrance Foyer, Five Piece Bath, High Ceilings, Kitchen Island, Marble Counters, Quartz Counters
- Flooring: Carpet, Tile, Wood
- Windows: Bay Window(s), Double Pane Windows, Window Coverings
- Basement: Partial
- Common walls with other units/homes: 2+ Common Walls
Interior area
- Total structure area: 1,515
- Total interior livable area: 1,515 sqft
- Finished area above ground: 1,438
Property
Parking
- Total spaces: 2
- Parking features: Tandem
- Attached garage spaces: 2
Features
- Levels: Two
- Stories: 2
- Patio & porch: Deck
- Exterior features: Balcony
Lot
- Features: Greenbelt, Landscaped, Near Public Transit
Details
- Parcel number: 128424046
- Zoning: R-MU-30
- Special conditions: Standard
Construction
Type & style
- Home type: Townhouse
- Architectural style: Urban Contemporary
- Property subtype: Townhouse
- Attached to another structure: Yes
Materials
- Brick
- Foundation: Raised
- Roof: Composition
Condition
- Updated/Remodeled
- Year built: 2005
Utilities & green energy
- Electric: 110V, 220 Volts
- Sewer: Public Sewer
- Water: Public
- Utilities for property: Cable Available, Electricity Connected, Internet Access (Wired), Natural Gas Connected
Community & HOA
Community
- Security: Carbon Monoxide Detector(s), Smoke Detector(s)
- Subdivision: Central Park
HOA
- Has HOA: Yes
- Services included: Water
- HOA fee: $43 monthly
- HOA name: Master Community Assofiaction Inc
- HOA phone: 303-388-0724
- Second HOA fee: $249 monthly
- Second HOA name: Stapleton Rowhouse Association
- Second HOA phone: 303-482-2213
Location
- Region: Denver
Financial & listing details
- Price per square foot: $376/sqft
- Tax assessed value: $541,100
- Annual tax amount: $4,492
- Date on market: 6/21/2023
- Listing terms: Cash,Conventional
- Exclusions: None
- Ownership: Individual
- Electric utility on property: Yes
- Road surface type: Paved
Price history
| Date | Event | Price |
|---|---|---|
| 10/25/2023 | Sold | $570,000$376/sqft |
Source:  REcolorado as distributed by MLS GRID #8464140 Report a problem REcolorado as distributed by MLS GRID #8464140 Report a problem | ||
| 9/29/2023 | Pending sale | $570,000$376/sqft |
Source: REcolorado as distributed by MLS GRID #8464140 Report a problem | ||
| 9/8/2023 | Price change | $570,000-1.6%$376/sqft |
Source: REcolorado as distributed by MLS GRID #8464140 Report a problem | ||
| 7/13/2023 | Price change | $579,000-3.5%$382/sqft |
Source: REcolorado as distributed by MLS GRID #8464140 Report a problem | ||
| 6/21/2023 | Listed for sale | $600,000+36.5%$396/sqft |
Source: REcolorado as distributed by MLS GRID #8464140 Report a problem | ||
| 5/25/2023 | Listing removed | -- |
Source: Zillow Rentals Report a problem | ||
| 5/4/2023 | Listed for rent | $2,890+3.8%$2/sqft |
Source: Zillow Rentals Report a problem | ||
| 3/7/2022 | Listing removed | -- |
Source: Zillow Rental Manager Report a problem | ||
| 2/26/2022 | Listed for rent | $2,785+6.1%$2/sqft |
Source: Zillow Rental Manager Report a problem | ||
| 2/27/2021 | Listing removed | -- |
Source: Owner Report a problem | ||
| 8/11/2020 | Listing removed | $2,625$2/sqft |
Source: Owner Report a problem | ||
| 7/26/2020 | Listed for rent | $2,625+4%$2/sqft |
Source: Owner Report a problem | ||
| 5/25/2020 | Listing removed | $2,525$2/sqft |
Source: Owner Report a problem | ||
| 5/24/2020 | Listed for rent | $2,525+29.5%$2/sqft |
Source: Owner Report a problem | ||
| 7/5/2019 | Sold | $439,500$290/sqft |
Source: Public Record Report a problem | ||
| 5/25/2019 | Pending sale | $439,500$290/sqft |
Source: Wilson Group Real Estate #2857748 Report a problem | ||
| 5/24/2019 | Price change | $439,500-2.3%$290/sqft |
Source: Wilson Group Real Estate #2857748 Report a problem | ||
| 5/13/2019 | Listed for sale | $450,000+26.4%$297/sqft |
Source: Wilson Group Real Estate #2857748 Report a problem | ||
| 12/5/2016 | Sold | $356,000-1.1%$235/sqft |
Source: Public Record Report a problem | ||
| 11/2/2016 | Price change | $359,900-2.7%$238/sqft |
Source: Tradewind Real Estate Report a problem | ||
| 10/10/2016 | Listed for sale | $369,900+40.2%$244/sqft |
Source: Tradewind Real Estate Report a problem | ||
| 10/2/2015 | Listing removed | $1,950$1/sqft |
Source: TJC Real Estate & Management Services Report a problem | ||
| 9/3/2015 | Listed for rent | $1,950+5.4%$1/sqft |
Source: TJC Real Estate & Management Services Report a problem | ||
| 5/7/2014 | Listing removed | $1,850$1/sqft |
Source: TJC Real Estate & Management Services Report a problem | ||
| 4/24/2014 | Listed for rent | $1,850+5.7%$1/sqft |
Source: TJC Real Estate & Management Services Report a problem | ||
| 9/19/2012 | Listing removed | $1,750$1/sqft |
Source: TJC Management Services Report a problem | ||
| 1/26/2006 | Sold | $263,763$174/sqft |
Source: Public Record Report a problem | ||
Public tax history
| Year | Property taxes | Tax assessment |
|---|---|---|
| 2024 | $4,701 +4.6% | $32,570 -8.5% |
| 2023 | $4,492 +1.4% | $35,590 +12% |
| 2022 | $4,430 +13.3% | $31,790 -2.8% |
| 2021 | $3,910 +9.2% | $32,700 +12% |
| 2020 | $3,579 +6.2% | $29,186 +6.8% |
| 2019 | $3,370 | $27,317 +11.5% |
| 2018 | $3,370 +0.2% | $24,500 |
| 2017 | $3,365 +4.8% | $24,500 +2.8% |
| 2016 | $3,212 +15.9% | $23,840 |
| 2015 | $2,772 +0.1% | $23,840 +19.6% |
| 2014 | $2,769 +7.4% | $19,940 |
| 2013 | $2,579 +10.1% | $19,940 +7.8% |
| 2012 | $2,343 -10.2% | $18,500 +1.1% |
| 2011 | $2,610 +1.1% | $18,298 -14.7% |
| 2010 | $2,582 -3.5% | $21,460 |
| 2009 | $2,676 +0% | $21,460 -2.3% |
| 2008 | $2,676 +20.8% | $21,970 |
| 2007 | $2,215 | $21,970 |
Find assessor info on the county website
Neighborhood: Central Park
Nearby homes
- $499,0002 bd3 ba1.5k sqft2961 N Xenia St, Denver, CO 80238Off Market
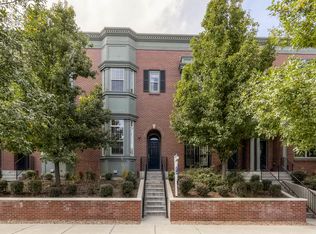
- $483,3002 bd3 ba1.5k sqft2957 N Xenia St, Denver, CO 80238Off Market
- $577,5003 bd2 ba1.6k sqft2963 N Xenia St, Denver, CO 80238Off Market
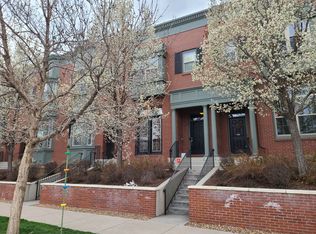
- $554,3003 bd2 ba1.6k sqft2955 N Xenia St, Denver, CO 80238Off Market
- $580,7003 bd3 ba1.6k sqft2963 Xenia St, Denver, CO 80238Off Market
- $580,6003 bd2 ba1.6k sqft2965 N Xenia St, Denver, CO 80238Off Market
- $586,1003 bd3 ba1.6k sqft2953 N Xenia St, Denver, CO 80238Off Market
- $655,5002 bd3 ba2.9k sqft8783 E 29th Pl, Denver, CO 80238Off Market
Nearby schools
GreatSchools rating
- 8/10Westerly Creek Elementary SchoolGrades: PK-5Distance: 0.3 mi
- 9/10William (Bill) Roberts K-8 SchoolGrades: K-8Distance: 0.8 mi
- 8/10Northfield High SchoolGrades: 9-12Distance: 2.6 mi
Schools provided by the listing agent
- Elementary: Bill Roberts E-8
- Middle: DSST: Conservatory Green
- High: Northfield
- District: Denver 1
Source: REcolorado as distributed by MLS GRID. This data may not be complete. We recommend contacting the local school district to confirm school assignments for this home.
Get a cash offer in 3 minutes
Find out how much your home could sell for in as little as 3 minutes with a no-obligation cash offer.
Estimated market value
$538,300
Get a cash offer in 3 minutes
Find out how much your home could sell for in as little as 3 minutes with a no-obligation cash offer.
Estimated market value
$538,300
- Colorado
- Denver County
- Denver
- 80238
- Central Park
- 2959 N Xenia Street
Nearby cities
Nearby neighborhoods
Nearby zip codes
Other Denver Topics
