Nestled amidst the serene charm of Chevy Chase, DC, 2959 Northampton St. NW stands as a testament to timeless elegance and meticulous craftsmanship. This resplendent Tudor home, spanning over 6,300 sf, sits majestically on an expansive 8,800 sf lot, enveloped by a large private rear yard that evokes a sense of tranquility. As you approach, the traditional Tudor front entry tower welcomes you with its stone surround entry porch, adorned with intricate herringbone and timber detailing, setting the tone for the grandeur that lies within. Step through the original old-growth solid wood front door, now adorned with diamond glass and Baldwin hardware, into a realm of sophistication and comfort. The main level unfolds with an air of refinement, boasting a paneled formal living room graced by a wood-burning fireplace, built-ins, and beamed ceiling, offering a sanctuary for intimate gatherings. Adjacent, the dining room, bathed in natural light, exudes opulence with its beamed ceiling, custom trim, and wallpaper, providing an exquisite backdrop for memorable dining experiences. For those inclined towards productivity, a light-filled office awaits, adorned with six windows and custom floor-to-ceiling built-ins, offering a serene space for focused work. Culinary enthusiasts will revel in the fully custom kitchen, where every detail has been meticulously curated for both functionality and aesthetics. From the custom range wall with an extra deep windowed alcove to the oversized island with seating for four, adorned with a myriad of amenities including a 48” Bluestar gas range, two paneled dishwashers, and a true counter-depth Bosch refrigerator, this kitchen is a chef's paradise. In addition, a custom wet bar with quartzite countertops, custom fabricated quartzite sink, two beverage refrigerators, antique mirror, and glass-paneled tower cabinets provide an elegant space for entertaining guests. A striking sun-filled family room is the pièce de résistance of this home, boasting a volume ceiling, three exposures, and 9’ sliding doors that invite natural light to flood the space. Two gorgeous chandeliers add a touch of sophistication and ambiance to this inviting gathering space. The allure of the main level extends outdoors, where a covered rear porch and sunny brick patio beckon for alfresco entertaining amidst the privacy of the fenced rear yard. Ascending to the second floor reveals an absolutely stunning true primary suite, suffused with natural light and boasting a voluminous ceiling, spa-like bathroom with quartzite counters and custom walnut cabinetry, and an expansive closet. Three additional suited bedrooms, each boasting custom full bathrooms and ample closet space, ensure unparalleled comfort for family and guests alike. The third floor offers two additional bedrooms, a fifth full bathroom, a generous recreation space, and a hidden ‘camp’ room, providing versatile options to accommodate various lifestyle needs. Meanwhile, the lower level boasts a second family room, seventh bedroom, sixth full bathroom, and ample storage space, ensuring every need is met with unparalleled luxury and convenience. Designed by Shawn Buehler of BFM Architects and meticulously constructed by WWK Construction, this home epitomizes modern luxury while preserving the timeless charm of its Tudor heritage. Situated in the heart of Chevy Chase, DC, residents enjoy unparalleled access to a myriad of amenities, including Lafayette School & Park, Broad Branch Market, and the year-round farmer’s market at Lafayette Elementary. With Rock Creek Park, shops, restaurants, and public transportation just moments away, every convenience is within reach, completing the epitome of sophisticated urban living.
Sold for $3,500,000
Zillow last checked:
Listing updated:
Bought with:
Nora Burke, SP98488
Corcoran McEnearney
Source: Bright MLS,MLS#: DCDC2139262
Price history
| Date | Event | Price |
|---|---|---|
| 5/29/2024 | Sold | $3,500,000$551/sqft |
Source:  Bright MLS #DCDC2139262 Report a problem Bright MLS #DCDC2139262 Report a problem | ||
| 5/15/2024 | Pending sale | $3,500,000$551/sqft |
Source: Bright MLS #DCDC2139262 Report a problem | ||
| 5/2/2024 | Listed for sale | $3,500,000$551/sqft |
Source: Bright MLS #DCDC2139262 Report a problem | ||
Nearby homes
- $2,957,4007 bd6 ba4.1k sqft5701 Nebraska Ave NW, Washington, DC 20015Off Market
- $1,317,5003 bd4 ba2.5k sqft5711 Nebraska Ave NW, Washington, DC 20015Off Market
- $1,625,7004 bd3 ba2.5k sqft5715 Nebraska Ave NW, Washington, DC 20015Off Market
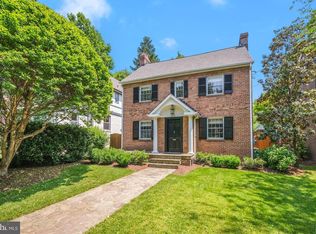
- $1,170,1003 bd3 ba2.2k sqft5719 Nebraska Ave NW, Washington, DC 20015Off Market
Get a cash offer in 3 minutes
Find out how much your home could sell for in as little as 3 minutes with a no-obligation cash offer.
Estimated market value
$3,551,700
