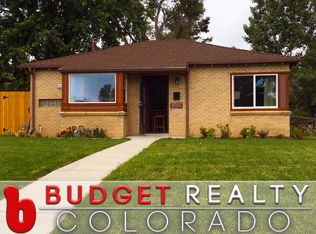
**Interior Freshly Painted - check out the new photos** Perched on a refined lot in Denver’s beloved Park Hill neighborhood, this mid century stunner is dazzling with its brick clad exterior and polished front porch. Inside, an open concept living, kitchen and dining space provides the perfect layout for both living and entertaining. The kitchen is trimmed by an enormous center island with two sinks, a full walk-in pantry, chic granite countertops and new stainless steel appliances. Nearby, a sliding glass door just off the dining area gives way to the expansive backyard and deck with room to grill, dine and lounge. The opulent living room boasts gorgeous bay window and custom window shades as a hallway extends to provide access to two generous secondary bedrooms, a stylish full-bath, separate laundry room with utility sink and storage, and a luxurious primary retreat featuring large walk-in closet and ensuite full-bath with double sinks. The front driveway may be utilized for up to four off-street parking spaces, while the concrete slab in back has already been permitted by the city for a potential 2-car rear garage. Other notable features include updated finishes throughout, smart thermostat, and convenient keyless entry. Excellent location near groceries, schools, shops & restaurants and more. Easy access to downtown, DIA, I-70 and other major thoroughfares for travel throughout the Mile High City.
Sold for $590,000
Zillow last checked:
Listing updated:
Bought with:
Ty Quirk, 100106410
Thrive Real Estate Group
Source: REcolorado as distributed by MLS GRID,MLS#: 9321509
Price history
| Date | Event | Price |
|---|---|---|
| 12/16/2024 | Sold | $590,000-1.7%$390/sqft |
Source:  REcolorado as distributed by MLS GRID #9321509 Report a problem REcolorado as distributed by MLS GRID #9321509 Report a problem | ||
| 11/19/2024 | Pending sale | $599,900$396/sqft |
Source: REcolorado as distributed by MLS GRID #9321509 Report a problem | ||
| 11/3/2024 | Price change | $599,900-1.7%$396/sqft |
Source: REcolorado as distributed by MLS GRID #9321509 Report a problem | ||
| 9/30/2024 | Price change | $610,000-1.6%$403/sqft |
Source: REcolorado as distributed by MLS GRID #9321509 Report a problem | ||
| 9/6/2024 | Listed for sale | $620,000+71%$410/sqft |
Source: REcolorado as distributed by MLS GRID #9321509 Report a problem | ||
| 5/1/2021 | Listing removed | -- |
Source: Zillow Rental Network Premium Report a problem | ||
| 4/13/2021 | Listed for rent | $2,540+6.7%$2/sqft |
Source: Zillow Rental Network Premium Report a problem | ||
| 4/15/2020 | Listing removed | $2,380$2/sqft |
Source: Keyrenter Property Management Denver Report a problem | ||
| 1/30/2020 | Price change | $2,380-4%$2/sqft |
Source: Keyrenter Property Management Denver Report a problem | ||
| 1/13/2020 | Listed for rent | $2,480$2/sqft |
Source: Keyrenter Property Management Denver Report a problem | ||
| 8/3/2015 | Sold | $362,500+94.9%$240/sqft |
Source: Agent Provided Report a problem | ||
| 5/13/2014 | Sold | $186,000-9.3%$123/sqft |
Source: Public Record Report a problem | ||
| 4/13/2014 | Listed for sale | $205,000+2.6%$135/sqft |
Source: Recom Real Estate #7646789 Report a problem | ||
| 2/17/2014 | Listing removed | $199,900$132/sqft |
Source: RE/MAX SOUTHEAST #5811449 Report a problem | ||
| 2/7/2014 | Price change | $199,900-2.5%$132/sqft |
Source: RE/MAX SOUTHEAST #5811449 Report a problem | ||
| 1/31/2014 | Price change | $205,000-4.7%$135/sqft |
Source: RE/MAX SOUTHEAST #5811449 Report a problem | ||
| 1/21/2014 | Listed for sale | $215,000+264.4%$142/sqft |
Source: RE/MAX Southeast Inc. #5811449 Report a problem | ||
| 7/29/1996 | Sold | $59,000$39/sqft |
Source: Public Record Report a problem | ||

Get a cash offer in 3 minutes
Find out how much your home could sell for in as little as 3 minutes with a no-obligation cash offer.
Estimated market value
$588,200
