This thoughtfully updated 3-bedroom, 2-bathroom home sits on a spacious corner lot, blending clean design with real-world function. From the moment you walk in, the open layout and warm natural light invite you to stay awhile. The kitchen? It’s the heart of the home—equipped with granite countertops, a stylish backsplash, and stainless steel appliances. Beautiful LVP flooring flows seamlessly throughout the entire home, offering both durability and design cohesion. Upstairs, the Jack and Jill bathroom connects two spacious bedrooms—ideal for busy mornings or weekend guests who appreciate a little extra privacy. Downstairs, a versatile bonus area offers multifunctional living at its best. Whether you need a quiet workspace, a cozy guest retreat, a playroom, or a creative studio, this space easily adapts to whatever your lifestyle demands—today and as it evolves. Step outside to a backyard that’s more than just outdoor space—it’s an experience. With a privacy fence, roomy patio, and low-maintenance landscaping, it’s perfect for anything from summer cookouts to quiet coffee at sunrise. The location hits the sweet spot: tucked into a well-established neighborhood with a true community feel, yet just minutes from Arbor Place Mall, major highways, and a wide selection of restaurants and retail. No HOA means more freedom. This is the kind of home that doesn’t wait around. It’s move-in ready, lifestyle-friendly, and poised to be scooped up fast. Come see it in person. Feel it for yourself. And if it fits, you’ll know.
Closed
$280,000
2959 Pritchards Mill Trl, Douglasville, GA 30135
3beds
1,960sqft
Single Family Residence, Residential
Built in 1983
0.34 Acres Lot
$280,500 Zestimate®
$143/sqft
$2,033 Estimated rent
Home value
$280,500
$238,000 - $331,000
$2,033/mo
Zestimate® history
Owner options
List your home for rent
$2,033/mo
Rent Zestimate®
Find your next renter with Zillow Rental Manager. Plus, with online applications, you can quickly screen prospective tenants – for free.
$2,033/mo
Rent Zestimate®
Refinance and save
$1,719/mo
Est. payment
Refinancing to a lower rate could help reduce your monthly payments and save thousands over the life of the loan.
$1,719/mo
Est. payment
Explore your selling options
Work with a Zillow partner agent
Leverage their expertise and Zillow's premium Showcase listings to get your home seen by more buyers.
Get startedList with your own agent
Get your home in front of millions of buyers by listing it on Zillow.
Learn how to do itSell it yourself
Take full control of how buyers see your home on Zillow by listing For Sale by Owner (FSBO).
List your homeWhat's special
Zillow last checked:
Listing updated:
Listed by:
MARK PARKS,
EXP Realty, LLC.
Bought with:
Casey Dellinger, 400352
Bolst, Inc.
Source: FMLS GA,MLS#: 7587645
Facts & features
Interior
Bedrooms & bathrooms
- Bedrooms: 3
- Bathrooms: 2
- Full bathrooms: 2
Rooms
- Room types: Attic, Office, Other
Primary bedroom
- Features: Roommate Floor Plan
- Level: Roommate Floor Plan
Bedroom
- Features: Roommate Floor Plan
Primary bathroom
- Features: Tub/Shower Combo
Dining room
- Features: None
Kitchen
- Features: Country Kitchen, Laminate Counters, Pantry, Stone Counters, View to Family Room
Heating
- Central, Forced Air, Heat Pump
Cooling
- Ceiling Fan(s), Central Air
Appliances
- Included: Dishwasher, Disposal, Electric Range, Microwave
- Laundry: Laundry Room
Features
- Bookcases, High Speed Internet, His and Hers Closets, Walk-In Closet(s), Other
- Flooring: Carpet, Luxury Vinyl
- Windows: Insulated Windows
- Basement: Daylight,Driveway Access,Exterior Entry,Finished,Interior Entry
- Number of fireplaces: 1
- Fireplace features: Factory Built, Family Room
- Common walls with other units/homes: No Common Walls
Interior area
- Total structure area: 1,960
- Total interior livable area: 1,960 sqft
Property
Parking
- Total spaces: 2
- Parking features: Driveway, Garage, Parking Pad
- Garage spaces: 2
- Has uncovered spaces: Yes
Accessibility
- Accessibility features: None
Features
- Levels: Two
- Stories: 2
- Patio & porch: Patio
- Exterior features: Private Yard, Other
- Pool features: None
- Spa features: None
- Fencing: Back Yard,Wood
- Has view: Yes
- View description: Other
- Waterfront features: None
- Body of water: None
Lot
- Size: 0.34 Acres
- Dimensions: 153x79x129x123
- Features: Back Yard, Landscaped, Private
Details
- Additional structures: None
- Parcel number: 01280150086
- Other equipment: None
- Horse amenities: None
Construction
Type & style
- Home type: SingleFamily
- Architectural style: Traditional
- Property subtype: Single Family Residence, Residential
Materials
- Vinyl Siding
- Foundation: Slab
- Roof: Composition
Condition
- Resale
- New construction: No
- Year built: 1983
Utilities & green energy
- Electric: 110 Volts
- Sewer: Public Sewer
- Water: Public
- Utilities for property: Cable Available, Electricity Available, Natural Gas Available, Phone Available, Sewer Available, Water Available
Green energy
- Energy efficient items: Thermostat
- Energy generation: None
Community & HOA
Community
- Features: Near Shopping, Street Lights
- Security: Fire Alarm, Smoke Detector(s)
- Subdivision: Pritchards Mill
HOA
- Has HOA: No
Location
- Region: Douglasville
Financial & listing details
- Price per square foot: $143/sqft
- Tax assessed value: $273,300
- Annual tax amount: $1,315
- Date on market: 5/29/2025
- Cumulative days on market: 12 days
- Listing terms: Cash,Conventional,FHA,VA Loan
- Ownership: Fee Simple
- Electric utility on property: Yes
- Road surface type: Asphalt, Paved
Price history
| Date | Event | Price |
|---|---|---|
| 6/30/2025 | Sold | $280,000$143/sqft |
Source:  FMLS GA #7587645 Report a problem FMLS GA #7587645 Report a problem | ||
| 6/16/2025 | Pending sale | $280,000$143/sqft |
Source:  GAMLS #10531603 Report a problem GAMLS #10531603 Report a problem | ||
| 5/29/2025 | Listed for sale | $280,000+51.4%$143/sqft |
Source: GAMLS #10531603 Report a problem | ||
| 2/27/2020 | Sold | $184,900$94/sqft |
Source:  FMLS GA #6657445 Report a problem FMLS GA #6657445 Report a problem | ||
| 1/31/2020 | Pending sale | $184,900$94/sqft |
Source: EXP Realty, LLC. #6657445 Report a problem | ||
| 1/28/2020 | Price change | $184,900-2.4%$94/sqft |
Source: EXP Realty, LLC. #6657445 Report a problem | ||
| 1/9/2020 | Price change | $189,500-2.6%$97/sqft |
Source: EXP Realty, LLC. #6657445 Report a problem | ||
| 12/17/2019 | Listed for sale | $194,500+49.6%$99/sqft |
Source: EXP Realty, LLC. #6657445 Report a problem | ||
| 5/4/2018 | Sold | $130,000$66/sqft |
Source: FMLS GA #5979864 Report a problem | ||
| 3/22/2018 | Pending sale | $130,000$66/sqft |
Source: Live Love Atlanta LLC #8345750 Report a problem | ||
| 3/21/2018 | Listed for sale | $130,000$66/sqft |
Source: Live Love Atlanta LLC #8345750 Report a problem | ||
| 3/21/2018 | Pending sale | $130,000$66/sqft |
Source: Live Love Atlanta LLC #8345750 Report a problem | ||
| 3/21/2018 | Listed for sale | $130,000+13.1%$66/sqft |
Source: Live Love Atlanta LLC #8345750 Report a problem | ||
| 11/10/2015 | Listing removed | $114,900$59/sqft |
Source: REALTY PROFESSIONALS WEST #5557141 Report a problem | ||
| 9/30/2015 | Price change | $114,900-3.8%$59/sqft |
Source: REALTY PROFESSIONALS WEST #5557141 Report a problem | ||
| 8/25/2015 | Price change | $119,500-5.5%$61/sqft |
Source: REALTY PROFESSIONALS WEST #5557141 Report a problem | ||
| 7/19/2015 | Price change | $126,500-1.1%$65/sqft |
Source: REALTY PROFESSIONALS WEST #5557141 Report a problem | ||
| 6/18/2015 | Listed for sale | $127,900+4.8%$65/sqft |
Source: REALTY PROFESSIONALS WEST #5557141 Report a problem | ||
| 11/16/2004 | Sold | $122,000+83.5%$62/sqft |
Source: Public Record Report a problem | ||
| 8/30/1999 | Sold | $66,500$34/sqft |
Source: Public Record Report a problem | ||
Public tax history
| Year | Property taxes | Tax assessment |
|---|---|---|
| 2025 | $1,246 -5.2% | $109,320 -5% |
| 2024 | $1,315 -64% | $115,040 |
| 2023 | $3,659 +22.5% | $115,040 +25.6% |
| 2022 | $2,986 +39.9% | $91,560 +37.8% |
| 2021 | $2,134 +28.7% | $66,440 +24.7% |
| 2020 | $1,658 +2.5% | $53,280 +3.2% |
| 2019 | $1,618 -2.1% | $51,640 -0.8% |
| 2018 | $1,652 +34.2% | $52,080 +36.5% |
| 2017 | $1,231 +1.7% | $38,160 +2.8% |
| 2016 | $1,210 +1.1% | $37,120 +23.6% |
| 2015 | $1,198 | $30,040 +4.9% |
| 2014 | $1,198 +377.5% | $28,640 -7.5% |
| 2013 | $251 | $30,960 |
| 2012 | -- | -- |
| 2011 | -- | -- |
| 2010 | -- | -- |
| 2009 | $282 +30.3% | -- |
| 2007 | $216 -7.8% | -- |
| 2006 | $234 +11.7% | -- |
| 2005 | $210 | -- |
| 2004 | -- | -- |
| 2003 | $697 -15.9% | -- |
| 2002 | $829 +76.5% | -- |
| 2001 | $470 -13.2% | -- |
| 2000 | $541 | -- |
Find assessor info on the county website
Neighborhood: 30135
Nearby homes
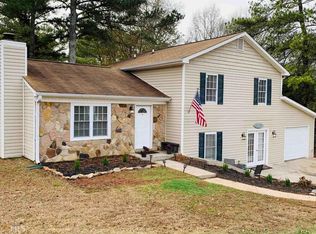
- $309,6004 bd3 ba-- sqft2959 Pritchards Mill Trl #7, Douglasville, GA 30135Off Market
- $226,1003 bd2 ba1.2k sqft2997 Lake Monroe Rd, Douglasville, GA 30135Off Market
- $290,7004 bd3 ba1.9k sqft2969 Pritchards Mill Trl, Douglasville, GA 30135Off Market
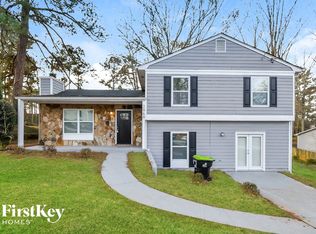
- $264,8003 bd2 ba1.6k sqft3022 Lake Monroe Rd, Douglasville, GA 30135Off Market
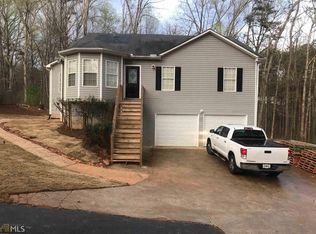
- $212,3003 bd2 ba1.6k sqft2960 Pritchards Mill Trl, Douglasville, GA 30135Off Market
- $248,6503 bd2 ba1.5k sqft2970 Pritchards Mill Trl, Douglasville, GA 30135Sold
- $261,9004 bd3 ba1.6k sqft3007 Lake Monroe Rd, Douglasville, GA 30135Off Market
- $237,6003 bd2 ba1.3k sqft2980 Pritchards Mill Trl, Douglasville, GA 30135Off Market
Nearby schools
GreatSchools rating
- 6/10Factory Shoals Elementary SchoolGrades: PK-5Distance: 1.8 mi
- 5/10Chestnut Log Middle SchoolGrades: 6-8Distance: 1.5 mi
- 3/10New Manchester High SchoolGrades: 9-12Distance: 3.4 mi
Schools provided by the listing agent
- Elementary: Factory Shoals
- Middle: Chestnut Log
- High: New Manchester
Source: FMLS GA. This data may not be complete. We recommend contacting the local school district to confirm school assignments for this home.
Get a cash offer in 3 minutes
Find out how much your home could sell for in as little as 3 minutes with a no-obligation cash offer.
Estimated market value
$280,500
Get a cash offer in 3 minutes
Find out how much your home could sell for in as little as 3 minutes with a no-obligation cash offer.
Estimated market value
$280,500
- Georgia
- Douglas County
- Douglasville
- 30135
- 2959 Pritchards Mill Trl
Nearby cities
Nearby zip codes
Other Douglasville Topics
