Skip main navigation
Off market
  • Price Unknown

    2959 Shamrock Dr, Elgin, IL 60124

    4beds
    3,283sqft
    SingleFamily
    Built in 2007
    9,583 Square Feet Lot
    $-- Zestimate®
    $--/sqft
    $3,604 Estimated rent

    Home value

    Not available

    Estimated sales range

    Not available

    $3,604/mo

    Zestimate® history
    Loading
    Loading...

    Owner options

    List your home for rent

    $3,604/mo

    Rent Zestimate®

    Find your next renter with Zillow Rental Manager. Plus, with online applications, you can quickly screen prospective tenants – for free.

    Learn more

    $3,604/mo

    Rent Zestimate®

    Refinance and save

    Refinancing to a lower rate could help reduce your monthly payments and save thousands over the life of the loan.

    See today's rates

    Explore your selling options

    Work with a Zillow partner agent

    Leverage their expertise and Zillow's premium Showcase listings to get your home seen by more buyers.

    Get started

    List with your own agent

    Get your home in front of millions of buyers by listing it on Zillow.

    Learn how to do it

    Sell it yourself

    Take full control of how buyers see your home on Zillow by listing For Sale by Owner (FSBO).

    List your home

    What's special

    Contemporary homeEnglish partial finished basementWide open kitchenWood floors newly re-finishedCeramic tile flBrand new furnaceOutside faucets

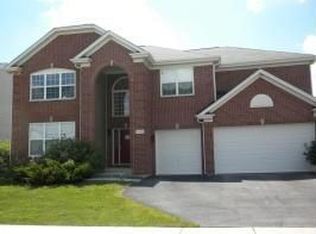
    "Waterford" Subdivision in Elgin & Situated within Walking Distance to Clubhouse, Awesome Community Pool, Fitness Center, Shamrock Park, School Bus Stop on Corner (301). Enjoy Resort Style Living in this Stunning Front Move In Ready. Brick/Hardiboard Siding home, Large 4 bedroom, 2.5 Bath, 3 Car Attached Garage. Contemporary home with Dramatic 2-Story Entry, Plus $20K in upgrades, such as Brand New Furnace, AC, Water Heater, Refrigerator, Washer/Dyer, Wide Open Kitchen, with Granite Countertops & backsplash. High 24ft Ceilings in Family Room with Fireplace/Gas Starter, Master Suite w/Shower & Tub + (2) Separate Vanities & English Partial Finished Basement w/Drywall & Ceramic Tile Fl, plus Plumbed/Prepped for 3rd Bathroom. Newer Maytag Washer/Dryer, GE Refrigerator, Carrier Furnace, 5-Ton A/C (w/20yr Transferable Warranty-Green-Aire) Aug 2021, Newer Beige Carpeting, Wood Blinds, Rods, Window Treatment on all Windows, Wood Floors Newly Re-Finished. Outside Faucets w/Commercial Grade Faucets. Is this your Dream Home? See it today before you miss out on this beautiful home & location. Move In Immediately or Flexible.

    This property is off market, which means it's not currently listed for sale or rent on Zillow. This may be different from what's available on other websites or public sources.

    Facts & features

    Interior

    Bedrooms & bathrooms
    • Bedrooms: 4
    • Bathrooms: 3
    • Full bathrooms: 2
    • 1/2 bathrooms: 1
    Interior area
    • Total interior livable area: 3,283 sqft

    Property

    Lot
    • Size: 9,583 sqft

    Construction

    Type & style
    • Home type: SingleFamily
    Condition
    • Year built: 2007

    Community & neighborhood

    Location
    • Region: Elgin

    Price history

    DateEventPrice
    3/20/2023Listing removed--
    Source: RE/MAX International Report a problem
    3/2/2023Price change$549,000-1.8%$167/sqft
    Source: RE/MAX International #11697498 Report a problem
    1/9/2023Listed for sale$559,000$170/sqft
    Source: RE/MAX International #11697498 Report a problem

    Public tax history

    Tax history is unavailable.

    Neighborhood: 60124

    Nearby schools

    GreatSchools rating