Skip main navigation
Off market
  • $244,400

    2959 Solar Dr, Dover, PA 17315

    3beds
    1,442sqft
    Twin/Semi-Detached
    Built in 1993
    8,712 Square Feet Lot
    $244,400 Zestimate®
    $169/sqft
    $1,883 Estimated rent

    Home value

    $244,400

    $232,000 - $257,000

    $1,883/mo

    Zestimate® history
    Loading
    Loading...

    Owner options

    List your home for rent

    $1,883/mo

    Rent Zestimate®

    Find your next renter with Zillow Rental Manager. Plus, with online applications, you can quickly screen prospective tenants – for free.

    Learn more

    $1,883/mo

    Rent Zestimate®

    Refinance and save

    $1,729/mo

    Est. payment

    Refinancing to a lower rate could help reduce your monthly payments and save thousands over the life of the loan.

    See today's rates

    $1,729/mo

    Est. payment

    Explore your selling options

    Work with a Zillow partner agent

    Leverage their expertise and Zillow's premium Showcase listings to get your home seen by more buyers.

    Get started

    List with your own agent

    Get your home in front of millions of buyers by listing it on Zillow.

    Learn how to do it

    Sell it yourself

    Take full control of how buyers see your home on Zillow by listing For Sale by Owner (FSBO).

    List your home

    What's special

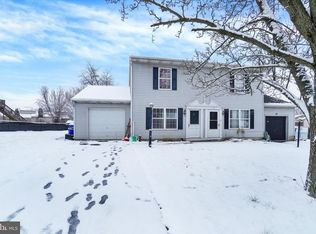
    Welcome to this move -in-ready 3 bedroom, 2 bathroom Split level Town home in Dover Schools! Upon entering the foyer w/ hardwood floors, upstairs you will find an open concept living/dining room complete with chair rail and crown molding. The updated kitchen features tile back splash, under cabinet lighting, and Stainless Steel Appliances, and the Island is included. The tile bathroom is just outside of one of 2 bedrooms on the 2nd floor (Ceiling fans included). The upstairs bedroom to the right has Luxury Vinyl Plank floors, with a laundry chute inside one of the double closets. Just off this bedroom is the large deck where you can relax and enjoy the view. Downstairs you will find the 3rd bathroom with tile floor, office with picture window, which looks into the family room with trey ceiling, recessed lighting, crown molding, and tile floors. The laundry room is up next with washer and dryer included. The downstairs bedroom has sliding doors that exit to the back patio and large fenced, private yard. New roof in 2016! Newer water heater, washer, and dishwasher! Built in garage gives you the storage you need. What more could you want, stop by for a tour today!

    This property is off market, which means it's not currently listed for sale or rent on Zillow. This may be different from what's available on other websites or public sources.
    Facts & features

    Interior

    Bedrooms & bathrooms
    • Bedrooms: 3
    • Bathrooms: 2
    • Full bathrooms: 2
    Heating
    • Forced air
    Cooling
    • Central
    Appliances
    • Included: Dishwasher, Dryer, Microwave, Range / Oven, Refrigerator, Washer
    • Laundry: Laundry Chute
    Features
    • Kitchen Island, Recessed Lighting, Dining Area, Eat-in Kitchen, Crown Molding, Combination Dining/Living, Chair Railings
    • Flooring: Hardwood
    • Basement: Finished
    Interior area
    • Total interior livable area: 1,442 sqft
    • Finished area below ground: 350

    Property

    Parking
    • Total spaces: 1
    • Parking features: Garage - Attached
    Accessibility
    • Accessibility features: 2+ Access Exits
    Features
    • Exterior features: Vinyl
    Lot
    • Size: 8,712 sqft
    Details
    • Parcel number: 240001900930000000
    • Special conditions: Standard

    Construction

    Type & style
    • Home type: SingleFamily
    • Property subtype: Twin/Semi-Detached
    Condition
    • Year built: 1993

    Community & neighborhood

    Location
    • Region: Dover

    Other

    Other facts
    • Heating: Forced Air
    • Appliances: Dishwasher, Refrigerator, Water Heater, Dryer, Microwave, Washer, Oven/Range - Gas
    • GarageYN: true
    • AttachedGarageYN: true
    • HeatingYN: true
    • CoolingYN: true
    • ConstructionMaterials: Vinyl Siding, Aluminum Siding
    • StoriesTotal: 2
    • InteriorFeatures: Kitchen Island, Recessed Lighting, Dining Area, Eat-in Kitchen, Crown Molding, Combination Dining/Living, Chair Railings
    • SpecialListingConditions: Standard
    • ParkingFeatures: Driveway, Off Street, On Street, Attached Garage, Fenced, Shared Driveway, Built In, Garage Faces Front
    • CoveredSpaces: 1
    • Cooling: Central Air
    • BelowGradeFinishedArea: 350
    • LaundryFeatures: Laundry Chute
    • AccessibilityFeatures: 2+ Access Exits
    • Flooring: Wood Floors
    • Basement: Y
    • PropertySubType: Twin/Semi-Detached
    • MlsStatus: Active

    Price history

    DateEventPrice
    4/14/2020Sold$143,000+2.2%$99/sqft
    Source: Public Record Report a problem
    2/28/2020Pending sale$139,900$97/sqft
    Source: Berkshire Hathaway HomeServices Homesale Realty #PAYK133862 Report a problem
    2/24/2020Listed for sale$139,900+75.1%$97/sqft
    Source: Berkshire Hathaway HomeServices Homesale Realty #PAYK133862 Report a problem
    1/1/2015Sold$79,900-32.9%$55/sqft
    Source: Long & Foster Broker Feed #1005139801_100 Report a problem
    7/5/2011Sold$119,000-0.8%$83/sqft
    Source: Public Record Report a problem
    5/10/2011Price change$119,900-4%$83/sqft
    Source: Select Professionals #21104453-11417 Report a problem
    4/22/2011Listed for sale$124,900+56.3%$87/sqft
    Source: Select Professionals #21104453-11417 Report a problem
    3/31/2000Sold$79,900$55/sqft
    Source: Public Record Report a problem

    Public tax history

    YearProperty taxesTax assessment
    2025$2,813 +0.9%$85,730
    2024$2,787 $85,730
    2023$2,787 +8%$85,730
    2022$2,582 -2.6%$85,730
    2021$2,650 +3.6%$85,730
    2020$2,558 +1.3%$85,730
    2019$2,527 +2.6%$85,730
    2018$2,463 +366.5%$85,730
    2017$528 $85,730
    2016-- $85,730
    2015-- $85,730
    2014-- $85,730
    2013-- $85,730
    2012-- $85,730
    2011-- $85,730
    2010-- $85,730
    2009-- $85,730
    2008-- $85,730
    2007-- $85,730
    2006-- $85,730 +16.6%
    2005-- $73,530
    2004-- $73,530
    2003-- $73,530
    2002-- $73,530
    2000-- $73,530
    1999-- $73,530

    Find assessor info on the county website

    Neighborhood: Weigelstown

    Nearby schools

    GreatSchools rating
    Schools provided by the listing agent
    • Elementary: LEIB
    • Middle: DOVER AREA INTRMD
    • High: DOVER AREA
    • District: DOVER AREA

    Source: The MLS. This data may not be complete. We recommend contacting the local school district to confirm school assignments for this home.

    Get pre-qualified for a loan
    At Zillow Home Loans, we can pre-qualify you in as little as 5 minutes with no impact to your credit score.

    An equal housing lender. NMLS #10287.

    Sell for more on Zillow
    Get a Zillow Showcase℠ listing at no additional cost and you could sell for .
    $244,400
    2% more
    +$4,888
    With Zillow Showcase(estimated)
    $249,288