Skip main navigation
Sold for $325,000
  • $325,000

    2959 Summer Winds Cir, Saint Cloud, FL 34769

    3beds
    1,157sqft
    Single Family Residence
    Built in 2000
    5,709 Square Feet Lot
    $316,200 Zestimate®
    $281/sqft
    $2,088 Estimated rent

    Home value

    $316,200

    $288,000 - $348,000

    $2,088/mo

    Zestimate® history
    Loading
    Loading...

    Owner options

    List your home for rent

    $2,088/mo

    Rent Zestimate®

    Find your next renter with Zillow Rental Manager. Plus, with online applications, you can quickly screen prospective tenants – for free.

    Learn more

    $2,088/mo

    Rent Zestimate®

    Refinance and save

    $2,183/mo

    Est. payment

    Refinancing to a lower rate could help reduce your monthly payments and save thousands over the life of the loan.

    See today's rates

    $2,183/mo

    Est. payment

    Explore your selling options

    Work with a Zillow partner agent

    Leverage their expertise and Zillow's premium Showcase listings to get your home seen by more buyers.

    Get started

    List with your own agent

    Get your home in front of millions of buyers by listing it on Zillow.

    Learn how to do it

    Sell it yourself

    Take full control of how buyers see your home on Zillow by listing For Sale by Owner (FSBO).

    List your home

    What's special

    Fully fenced yardModern updatesBreakfast barGranite countertopsNew guttersNew double-pane windowsVaulted ceilings
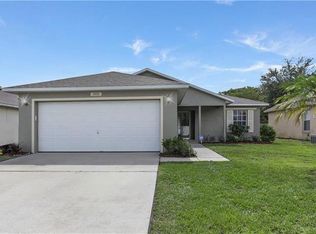
    Discover this beautifully maintained 3-bedroom, 2-bathroom home located just minutes from downtown Saint Cloud and the Lakefront, where you can enjoy morning walks by the water. Nestled on a corner lot in a prime location close to schools, this home combines modern updates with everyday convenience. Step inside to find a spacious living area with vaulted ceilings and tile flooring throughout. The kitchen boasts granite countertops, stainless steel appliances, a breakfast bar overlooking the living room, and easy access to the screened rear patio—perfect for indoor-outdoor living. Additional features include a renovated guest bathroom, new double-pane windows, new gutters, an inside laundry room, and a fully fenced yard. The screened rear patio is ideal for entertaining or relaxing in privacy. With its thoughtful upgrades and unbeatable location, this home is truly move-in ready! Click on "VIRTUAL TOUR 1" for a 3-d walkthrough of this home.

    Zillow last checked:

    Listing updated:

    Listed by:

    Tiffany Licata 407-698-4663,

    IRON VALLEY REAL ESTATE OSCEOLA 407-698-4663

    Bought with:

    Karen Gonzalez, 3543865

    ANCHOR REAL ESTATE

    Source: Stellar MLS,MLS#: S5132944MLS LogoOriginating MLS: Osceola

    Facts & features

    Interior

    Bedrooms & bathrooms
    • Bedrooms: 3
    • Bathrooms: 2
    • Full bathrooms: 2
    Primary bedroom
    • Features: Bath With Whirlpool, Walk-In Closet(s)
    • Level: First
    • Area: 180 Square Feet
    • Dimensions: 12x15
    Bedroom 2
    • Features: Built-in Closet
    • Level: First
    • Area: 130 Square Feet
    • Dimensions: 10x13
    Bedroom 3
    • Features: Built-in Closet
    • Level: First
    • Area: 121 Square Feet
    • Dimensions: 11x11
    Primary bathroom
    • Level: First
    Kitchen
    • Level: First
    • Area: 195 Square Feet
    • Dimensions: 15x13
    Living room
    • Level: First
    • Area: 210 Square Feet
    • Dimensions: 15x14
    Heating
    • Central
    Cooling
    • Central Air
    Appliances
    • Included: Dishwasher, Electric Water Heater, Microwave, Range, Refrigerator
    • Laundry: Inside, Laundry Room
    Features
    • Eating Space In Kitchen, Kitchen/Family Room Combo, Primary Bedroom Main Floor, Solid Surface Counters, Solid Wood Cabinets, Split Bedroom, Vaulted Ceiling(s)
    • Flooring: Tile
    • Windows: Double Pane Windows
    • Has fireplace: No
    Interior area
    • Total structure area: 1,634
    • Total interior livable area: 1,157 sqft

    Property

    Parking
    • Total spaces: 1
    • Parking features: Driveway
    • Attached garage spaces: 1
    • Has uncovered spaces: Yes
    Features
    • Levels: One
    • Stories: 1
    • Patio & porch: Front Porch, Rear Porch, Screened
    • Exterior features: Rain Gutters, Sidewalk
    • Fencing: Cross Fenced
    Lot
    • Size: 5,709 Square Feet
    • Dimensions: 50 x 100
    • Features: Corner Lot, City Lot, Sidewalk
    • Residential vegetation: Mature Landscaping
    Details
    • Parcel number: 032630059000010300
    • Zoning: SPUD
    • Special conditions: None

    Construction

    Type & style
    • Home type: SingleFamily
    • Property subtype: Single Family Residence
    Materials
    • Block
    • Foundation: Slab
    • Roof: Shingle
    Condition
    • New construction: No
    • Year built: 2000

    Utilities & green energy

    • Sewer: Public Sewer
    • Water: Public
    • Utilities for property: Electricity Connected

    Community & HOA

    Community
    • Features: Deed Restrictions, Sidewalks
    • Pet fee: $0 monthly
    • Subdivision: LAKEVIEW VILLAGE
    HOA
    • Has HOA: Yes
    • HOA fee: $33 monthly
    • HOA name: Allegiant Management Group
    • HOA phone: 407-955-4899
    Location
    • Region: Saint Cloud

    Financial & listing details

    • Price per square foot: $281/sqft
    • Tax assessed value: $271,200
    • Annual tax amount: $1,288
    • Date on market: 8/21/2025
    • Cumulative days on market: 25 days
    • Listing terms: Cash,Conventional,FHA,VA Loan
    • Ownership: Fee Simple
    • Total actual rent: 0
    • Electric utility on property: Yes
    • Road surface type: Paved, Asphalt

    Price history

    DateEventPrice
    10/31/2025Sold$325,000-1.5%$281/sqft
    Source: Stellar MLS #S5132944 Report a problem
    9/19/2025Pending sale$329,900$285/sqft
    Source: Stellar MLS #S5132944 Report a problem
    9/8/2025Price change$329,900-3%$285/sqft
    Source: Stellar MLS #S5132944 Report a problem
    8/21/2025Listed for sale$340,000+198.2%$294/sqft
    Source: Stellar MLS #S5132944 Report a problem
    11/1/2014Sold$114,000-0.9%$99/sqft
    Source: Public Record Report a problem
    9/3/2014Price change$115,000-3.4%$99/sqft
    Source: CENTURY 21 All Homes & Properties #S4802846 Report a problem
    8/13/2014Listed for sale$119,000+70%$103/sqft
    Source: CENTURY 21 All Homes & Properties #S4802846 Report a problem
    2/8/2012Sold$70,000-6.5%$61/sqft
    Source: Public Record Report a problem
    8/6/2011Listing removed$74,900$65/sqft
    Source: RE/MAX PREMIER PROPERTIES #S4685662 Report a problem
    6/8/2011Listed for sale$74,900-64%$65/sqft
    Source: REMAX PREMIER PROPERTIES #S4685662 Report a problem
    2/28/2006Sold$208,000+123.9%$180/sqft
    Source: Public Record Report a problem
    11/21/2000Sold$92,900$80/sqft
    Source: Public Record Report a problem

    Public tax history

    YearProperty taxesTax assessment
    2025$1,390 +4.1%$271,200 +0.1%
    2024$1,335 +3.6%$271,000 +10.3%
    2023$1,289 +4.8%$245,600 +21.1%
    2022$1,230 +2.1%$202,800 +20.9%
    2021$1,205 +1.4%$167,700 +8.6%
    2020$1,189 +2.2%$154,400 +9.3%
    2019$1,163 $141,300 +39.4%
    2018$1,163 +2%$101,397 +2.1%
    2017$1,141 +1.2%$99,312 +2.1%
    2016$1,128 +2.5%$97,270 +1.2%
    2015$1,100 +57.6%$96,100 +27.4%
    2014$698 $75,414 +1.5%
    2013-- $74,300 +6.3%
    2012-- $69,900 -3.3%
    2011-- $72,300 -13.5%
    2010-- $83,600 -28.8%
    2009-- $117,400 -31.5%
    2008-- $171,300 -4.3%
    2007-- $179,000 +25.5%
    2006-- $142,600 +35.9%
    2005-- $104,900 +25%
    2004-- $83,900
    2003-- $83,900 +6.6%
    2002$1,083 +2.1%$78,682 +1.6%
    2001$1,062 $77,443
    Find assessor info on the county website

    Neighborhood: 34769

    Nearby schools

    GreatSchools rating
    Get a cash offer in 3 minutes
    Find out how much your home could sell for in as little as 3 minutes with a no-obligation cash offer.
    Estimated market value
    $316,200
    Get a cash offer in 3 minutes
    Find out how much your home could sell for in as little as 3 minutes with a no-obligation cash offer.
    Estimated market value
    $316,200