Skip main navigation
Sold for $520,000
  • Listing Provided by: Power West Properties
    Bought with: eXp Realty of California, Inc.
    $520,000

    2959 Sweetwater Fls, Chico, CA 95973

    3beds
    1,697sqft
    Single Family Residence
    Built in 2014
    4,792 Square Feet Lot
    $492,900 Zestimate®
    $306/sqft
    $2,576 Estimated rent

    Home value

    $492,900

    $439,000 - $557,000

    $2,576/mo

    Zestimate® history
    Loading
    Loading...

    Owner options

    List your home for rent

    $2,576/mo

    Rent Zestimate®

    Find your next renter with Zillow Rental Manager. Plus, with online applications, you can quickly screen prospective tenants – for free.

    Learn more

    $2,576/mo

    Rent Zestimate®

    Refinance and save

    $3,269/mo

    Est. payment

    Refinancing to a lower rate could help reduce your monthly payments and save thousands over the life of the loan.

    See today's rates

    $3,269/mo

    Est. payment

    Explore your selling options

    Work with a Zillow partner agent

    Leverage their expertise and Zillow's premium Showcase listings to get your home seen by more buyers.

    Get started

    List with your own agent

    Get your home in front of millions of buyers by listing it on Zillow.

    Learn how to do it

    Sell it yourself

    Take full control of how buyers see your home on Zillow by listing For Sale by Owner (FSBO).

    List your home

    What's special

    Stylish new flooringBright welcoming atmosphereFresh paintSummer barbecuesSpacious slab patioEasy maintenance
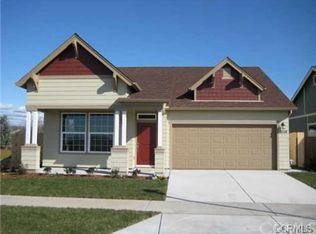
    Welcome home to 2959 Sweetwater Falls in the heart of Chico! This charming 3-bedroom, 2-bathroom home is perfectly situated just moments from Pleasant Valley High School, offering the ultimate convenience for families and students alike. Step inside to discover fresh paint, stylish new flooring throughout, and a bright, welcoming atmosphere ready to greet you. This home is move-in ready, allowing you to settle in effortlessly and start enjoying your new space immediately. Embrace sustainable living with owned solar panels, ensuring lower energy bills year-round. The backyard features a spacious slab patio, ideal for easy maintenance, entertaining, and summer barbecues under the Chico sun. Don't miss your chance to call this beautifully updated home your own—schedule a showing today and experience comfort, convenience, and modern living all in one fantastic location!

    Zillow last checked:

    Listing updated:

    Listing Provided by:

    Trisha Rockwell-Coon DRE #02179783 5305144582,

    Power West Properties

    Bought with:

    Nick Allison, DRE #02105385

    eXp Realty of California, Inc.

    Source: CRMLS,MLS#: SN25078582MLS LogoOriginating MLS: California Regional MLS

    Facts & features

    Interior

    Bedrooms & bathrooms
    • Bedrooms: 3
    • Bathrooms: 2
    • Full bathrooms: 2
    • Main level bathrooms: 2
    • Main level bedrooms: 3
    Primary bedroom
    • Features: Main Level Primary
    Bedroom
    • Features: All Bedrooms Down
    Bedroom
    • Features: Bedroom on Main Level
    Bathroom
    • Features: Dual Sinks, Enclosed Toilet, Separate Shower, Tub Shower, Walk-In Shower
    Kitchen
    • Features: Granite Counters, Kitchen/Family Room Combo
    Other
    • Features: Walk-In Closet(s)
    Heating
    • Central
    Cooling
    • Central Air
    Appliances
    • Included: Dishwasher, Disposal, Gas Range, Microwave
    • Laundry: Washer Hookup, Electric Dryer Hookup, Gas Dryer Hookup, Inside, Laundry Room
    Features
    • Ceiling Fan(s), Granite Counters, High Ceilings, Open Floorplan, Pantry, All Bedrooms Down, Attic, Bedroom on Main Level, Main Level Primary, Walk-In Closet(s)
    • Flooring: Carpet, Laminate, Tile
    • Windows: Double Pane Windows
    • Has fireplace: No
    • Fireplace features: None
    • Common walls with other units/homes: No Common Walls
    Interior area
    • Total interior livable area: 1,697 sqft

    Property

    Parking
    • Total spaces: 2
    • Parking features: Driveway, Garage Faces Front, Garage
    • Attached garage spaces: 2
    Accessibility
    • Accessibility features: None
    Features
    • Levels: One
    • Stories: 1
    • Entry location: main
    • Patio & porch: Concrete, Covered
    • Pool features: None
    • Spa features: None
    • Fencing: Wood
    • Has view: Yes
    • View description: Neighborhood
    Lot
    • Size: 4,792 sqft
    • Features: Sprinklers In Front
    Details
    • Parcel number: 016340063000
    • Special conditions: Standard
    • Horse amenities: Riding Trail

    Construction

    Type & style
    • Home type: SingleFamily
    • Architectural style: Traditional
    • Property subtype: Single Family Residence
    Materials
    • Foundation: Slab
    • Roof: Composition
    Condition
    • Turnkey
    • New construction: No
    • Year built: 2014

    Utilities & green energy

    • Electric: 220 Volts in Kitchen, 220 Volts in Laundry
    • Sewer: Public Sewer
    • Water: Public
    • Utilities for property: Cable Available, Electricity Connected, Natural Gas Connected, Phone Available, Water Connected

    Community & neighborhood

    Community
    • Community features: Biking, Curbs, Dog Park, Fishing, Golf, Hiking, Horse Trails, Sidewalks
    Location
    • Region: Chico

    Other

    Other facts
    • Listing terms: Cash,Conventional,FHA,VA Loan
    • Road surface type: Paved

    Price history

    DateEventPrice
    5/13/2025Sold$520,000+3%$306/sqft
    Source: CRMLS #SN25078582 Report a problem
    5/8/2025Pending sale$505,000$298/sqft
    Source: CRMLS #SN25078582 Report a problem
    4/21/2025Contingent$505,000$298/sqft
    Source: CRMLS #SN25078582 Report a problem
    4/18/2025Listed for sale$505,000+40.3%$298/sqft
    Source: CRMLS #SN25078582 Report a problem
    1/5/2018Sold$360,000+2.9%$212/sqft
    Source: CRMLS #SN17233127 Report a problem
    12/1/2017Pending sale$349,900$206/sqft
    Source: CENTURY 21 Jeffries Lydon #SN17233127 Report a problem
    11/16/2017Price change$349,900-1.4%$206/sqft
    Source: CENTURY 21 Jeffries Lydon #SN17233127 Report a problem
    11/2/2017Price change$354,900-1.4%$209/sqft
    Source: CENTURY 21 Jeffries Lydon #SN17233127 Report a problem
    10/10/2017Listed for sale$359,900+10.7%$212/sqft
    Source: Century 21 Jeffries Lydon #SN17233127 Report a problem
    8/10/2016Sold$325,000-0.9%$192/sqft
    Source: Public Record Report a problem
    7/1/2016Pending sale$327,990$193/sqft
    Source: The Group #CH16122073 Report a problem
    6/7/2016Listed for sale$327,990+8.6%$193/sqft
    Source: The Group #CH16122073 Report a problem
    11/14/2014Sold$302,000$178/sqft
    Source: Public Record Report a problem

    Public tax history

    YearProperty taxesTax assessment
    2025$5,012 +3.7%$409,615 +2%
    2024$4,833 +4.3%$401,584 +2%
    2023$4,634 +0.9%$393,710 +2%
    2022$4,594 +4%$385,991 +2%
    2021$4,415 +0.4%$378,423 +1%
    2020$4,399 +2.5%$374,544 +2%
    2019$4,294 +11.2%$367,200 +10.8%
    2018$3,860 -18.3%$331,500 +2%
    2017$4,722 +25.8%$325,000 +6.1%
    2016$3,755 +449%$306,401 +1.5%
    2015$684 $301,800 +643%
    2014$684 $40,618

    Find assessor info on the county website

    Neighborhood: 95973

    Nearby schools

    GreatSchools rating
    Schools provided by the listing agent
    • High: Pleasant Valley

    Source: CRMLS. This data may not be complete. We recommend contacting the local school district to confirm school assignments for this home.

    Get pre-qualified for a loan
    At Zillow Home Loans, we can pre-qualify you in as little as 5 minutes with no impact to your credit score.

    An equal housing lender. NMLS #10287.