Welcome to your dream home in an award-winning master-planned community—where resort-style living meets everyday comfort.
Step into the backyard oasis designed for both relaxation and entertaining. Enjoy a heated pool and spa, lush grass and paved lounging areas, plus a large, covered patio with motorized sunscreens for year-round comfort. The built-in BBQ is perfect for weekend cookouts, and the freshly resurfaced pool (2024) adds a touch of luxury.
Inside, the spacious open-concept floorplan flows seamlessly from the kitchen to the living room, anchored by a stunning stone-stacked gas fireplace. The chef's kitchen features a large island, hickory cabinetry, newer stainless-steel appliances, and plenty of space to gather.
With 4 bedrooms, a bonus room, and a flex space off the primary suite, there's room for everyone.
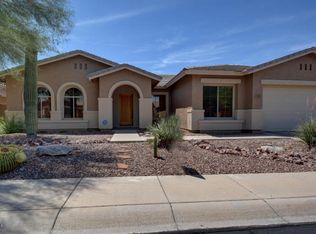
Other highlights include a freshly painted exterior, brand-new HVAC (2024), and a spotless 3-car garage with painted walls and epoxy floors, new water softener, new water heater, and built-in storage cabinets.
Extra bonus...This home is a prime location close to the community center and amenities--ready for you to move in and enjoy!
Sold for $789,000
$789,000
2959 W EASTMAN Drive, Anthem, AZ 85086
4beds
3baths
2,738sqft
Single Family Residence
Built in 1999
10,640 Square Feet Lot
$783,700 Zestimate®
$288/sqft
$3,298 Estimated rent
Home value
$783,700
$713,000 - $862,000
$3,298/mo
Zestimate® history
Owner options
List your home for rent
$3,298/mo
Rent Zestimate®
Find your next renter with Zillow Rental Manager. Plus, with online applications, you can quickly screen prospective tenants – for free.
$3,298/mo
Rent Zestimate®
Refinance and save
$3,705/mo
Est. payment
Refinancing to a lower rate could help reduce your monthly payments and save thousands over the life of the loan.
$3,705/mo
Est. payment
Explore your selling options
Work with a Zillow partner agent
Leverage their expertise and Zillow's premium Showcase listings to get your home seen by more buyers.
Get startedList with your own agent
Get your home in front of millions of buyers by listing it on Zillow.
Learn how to do itSell it yourself
Take full control of how buyers see your home on Zillow by listing For Sale by Owner (FSBO).
List your homeWhat's special
Heated pool and spaStunning stone-stacked gas fireplaceOpen-concept floorplanBonus roomLarge islandHickory cabinetryLarge covered patio
Zillow last checked:
Listing updated:
Listed by:
Tracy van Ravensway 602-369-0229,
Real Broker,
Reka Trune 623-363-0500,
Real Broker
Bought with:
John L Schloz, BR509582000
HomeSmart
Source: ARMLS,MLS#: 6873737
Facts & features
Interior
Bedrooms & bathrooms
- Bedrooms: 4
- Bathrooms: 3
Heating
- Natural Gas
Cooling
- Central Air, Ceiling Fan(s), Programmable Thmstat
Appliances
- Included: Gas Cooktop
Features
- High Speed Internet, Granite Counters, Double Vanity, Eat-in Kitchen, Breakfast Bar, 9+ Flat Ceilings, No Interior Steps, Kitchen Island, Pantry, Full Bth Master Bdrm, Separate Shwr & Tub
- Flooring: Carpet, Tile
- Windows: Double Pane Windows
- Has basement: No
- Has fireplace: Yes
- Fireplace features: Living Room, Gas
Interior area
- Total structure area: 2,738
- Total interior livable area: 2,738 sqft
Property
Parking
- Total spaces: 6
- Parking features: RV Gate, Garage Door Opener, Direct Access, Attch'd Gar Cabinets
- Garage spaces: 3
- Uncovered spaces: 3
Features
- Stories: 1
- Patio & porch: Covered, Patio
- Exterior features: Built-in Barbecue
- Has private pool: Yes
- Pool features: Play Pool, Heated
- Has spa: Yes
- Spa features: Heated, Private
- Fencing: Block
Lot
- Size: 10,640 Square Feet
- Features: Corner Lot, Desert Front, Synthetic Grass Back, Auto Timer H2O Front, Auto Timer H2O Back
Details
- Parcel number: 20302035
- Lease amount: $0
Construction
Type & style
- Home type: SingleFamily
- Property subtype: Single Family Residence
Materials
- Stucco, Wood Frame, Painted
- Roof: Tile
Condition
- Year built: 1999
Details
- Builder name: Del Webb
Utilities & green energy
- Sewer: Private Sewer
- Water: Pvt Water Company
Community & HOA
Community
- Features: Golf, Pickleball, Community Spa, Community Spa Htd, Community Media Room, Tennis Court(s), Playground, Biking/Walking Path, Fitness Center
- Security: Security System Owned
- Subdivision: ANTHEM PARKSIDE
HOA
- Has HOA: Yes
- Services included: Maintenance Grounds
- HOA fee: $100 monthly
- HOA name: Anthem Parkside
- HOA phone: 623-742-4563
Location
- Region: Phoenix
Financial & listing details
- Price per square foot: $288/sqft
- Tax assessed value: $645,500
- Annual tax amount: $4,219
- Date on market: 11/4/2025
- Cumulative days on market: 22 days
- Listing terms: Cash,Conventional,VA Loan
- Ownership: Fee Simple
Price history
| Date | Event | Price |
|---|---|---|
| 7/30/2025 | Sold | $789,000-1.1%$288/sqft |
Source:  ARMLS #6873737 Report a problem ARMLS #6873737 Report a problem | ||
| 6/21/2025 | Pending sale | $798,000$291/sqft |
Source: ARMLS #6873737 Report a problem | ||
| 6/11/2025 | Price change | $798,000-5.5%$291/sqft |
Source: ARMLS #6873737 Report a problem | ||
| 5/31/2025 | Listed for sale | $844,000+119.2%$308/sqft |
Source: ARMLS #6873737 Report a problem | ||
| 6/20/2016 | Sold | $385,000-3.7%$141/sqft |
Source: ARMLS #5437188 Report a problem | ||
| 5/3/2016 | Listed for sale | $399,950+25.4%$146/sqft |
Source: RE/MAX Professionals #5437188 Report a problem | ||
| 2/1/2013 | Listing removed | $319,000$117/sqft |
Source: Homepath #4866529 Report a problem | ||
| 1/30/2013 | Price change | $319,000-13.4%$117/sqft |
Source: Homepath #4866529 Report a problem | ||
| 12/27/2012 | Listed for sale | $368,500-27.8%$135/sqft |
Source: Homepath Report a problem | ||
| 4/2/2012 | Sold | $510,170+18.6%$186/sqft |
Source: Public Record Report a problem | ||
| 11/30/2007 | Sold | $430,000+80.8%$157/sqft |
Source: Public Record Report a problem | ||
| 12/9/1999 | Sold | $237,858$87/sqft |
Source: Public Record Report a problem | ||
Public tax history
| Year | Property taxes | Tax assessment |
|---|---|---|
| 2025 | $2,753 +0.3% | $64,550 -4.7% |
| 2024 | $2,744 -13.6% | $67,750 +85.7% |
| 2023 | $3,176 -29.1% | $36,484 -9.1% |
| 2022 | $4,478 +0.5% | $40,120 +7.6% |
| 2021 | $4,457 +1.9% | $37,300 +4.6% |
| 2020 | $4,373 +3% | $35,670 +3.7% |
| 2019 | $4,245 | $34,400 +5.3% |
| 2018 | $4,245 +2% | $32,670 +5.1% |
| 2017 | $4,162 +37.3% | $31,070 +3.6% |
| 2016 | $3,030 -2.3% | $30,000 +1.3% |
| 2015 | $3,102 | $29,620 +17.5% |
| 2014 | -- | $25,200 +17.9% |
| 2013 | -- | $21,380 -0.8% |
| 2012 | -- | $21,550 -5.6% |
| 2011 | -- | $22,820 -13% |
| 2010 | -- | $26,230 -25.5% |
| 2009 | -- | $35,220 -12.4% |
| 2008 | -- | $40,200 -0.1% |
| 2007 | -- | $40,250 +61.3% |
| 2006 | -- | $24,950 |
| 2005 | -- | $24,950 +9.2% |
| 2004 | -- | $22,850 |
| 2003 | -- | $22,850 -13.9% |
| 2002 | -- | $26,550 |
Find assessor info on the county website
Neighborhood: 85086
Nearby homes
- $721,7005 bd3 ba2.9k sqft2953 W Eastman Dr, Phoenix, AZ 85086Off Market
- $703,3003 bd2 ba2.5k sqft2960 W Wayne Ln, Phoenix, AZ 85086Off Market

- $675,700-- bd3 ba3.1k sqft2954 W Wayne Ln, Phoenix, AZ 85086Off Market
- $801,2004 bd3 ba2.9k sqft41116 N Republic Way, Phoenix, AZ 85086Off Market

- $672,0003 bd2 ba2.9k sqft2947 W Eastman Dr, Phoenix, AZ 85086Off Market
- $613,1004 bd2 ba2.9k sqft41110 N Republic Way, Phoenix, AZ 85086Off Market
- $748,5004 bd2 ba2.9k sqft2956 W Eastman Dr, Phoenix, AZ 85086Off Market
- $797,4004 bd2 ba2.7k sqft41122 N Republic Way, Phoenix, AZ 85086Off Market
Nearby schools
GreatSchools rating
- 8/10Anthem SchoolGrades: PK-8Distance: 0.6 mi
- 10/10Boulder Creek High SchoolGrades: 7-12Distance: 1.1 mi
Schools provided by the listing agent
- Elementary: Anthem School
- Middle: Anthem School
- High: Boulder Creek High School
- District: Deer Valley Unified District
Source: ARMLS. This data may not be complete. We recommend contacting the local school district to confirm school assignments for this home.
Get a cash offer in 3 minutes
Find out how much your home could sell for in as little as 3 minutes with a no-obligation cash offer.
Estimated market value
$783,700
Get a cash offer in 3 minutes
Find out how much your home could sell for in as little as 3 minutes with a no-obligation cash offer.
Estimated market value
$783,700
- Arizona
- Maricopa County
- Anthem
- 85086
- 2959 W EASTMAN Drive
Nearby cities
Nearby zip codes
Other Anthem Topics
