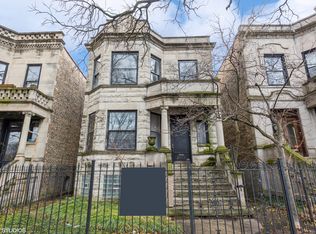
Stunning graystone single-family home on an extra-wide corner lot in a prime Logan Square location. One of the most striking facades on the Boulevard; replete with ornate details including a gorgeous cornice and handsome carved columns with a fantastic covered front porch. Black windows, an iron fence, and mature landscaping complete the exterior. The limestone facade continues all the way around the side of the home and culminates with a side-loading limestone 2 car garage. This property was thoughtfully converted into a sprawling single family home, with all mechanical, electrical, and plumbing systems updated to modern standards. The corner lot is extra wide at 29 feet, which translates to a spacious interior layout with fantastic natural light from all directions. The rooms are oversized throughout the home including a huge living room with fireplace & formal dining area. The chef's kitchen features a large island that overlooks the family room. From the kitchen you can step out directly onto your rear deck and the new attached garage roof deck, which has views of a nearby community garden. This is a wonderfully functional outdoor space. Upstairs there are 3 bedrooms and an office. The large primary suite has a gorgeous fireplace and steps directly out onto a serene balcony overlooking Logan Blvd. There is also a huge walk-in closet and a recently updated en-suite bathroom. Two additional bedrooms share a large hallway bathroom and there is a large office & sunroom which steps out onto a rear deck. The basement features a rec room, a full bathroom, and abundant dedicated storage. In the rear of the basement there is a large bedroom which opens directly to the back yard which could make a fantastic in-law suite or Airbnb. Move right in to this extremely well kept home or update the finishes and create a customized stunner. This is perhaps the perfect Logan Square location with easy access to the train, expressway, and shopping, while still being located on a tree-lined boulevard. The Farmer's Market, Michelin starred restaurants, and celebrated Brentano Elementary are just a short walk away.
Closed
Zillow last checked:
Listing updated:
Bought with:
Aaron Gill
Compass
Source: MRED as distributed by MLS GRID,MLS#: 12270586
Price history
| Date | Event | Price |
|---|---|---|
| 4/3/2025 | Sold | $1,600,000-3%$376/sqft |
Source:  MRED as distributed by MLS GRID #12270586 Report a problem MRED as distributed by MLS GRID #12270586 Report a problem | ||
| 3/17/2025 | Pending sale | $1,650,000$388/sqft |
Source: MRED as distributed by MLS GRID #12270586 Report a problem | ||
| 1/21/2025 | Contingent | $1,650,000$388/sqft |
Source: MRED as distributed by MLS GRID #12270586 Report a problem | ||
| 1/14/2025 | Listed for sale | $1,650,000$388/sqft |
Source: MRED as distributed by MLS GRID #12270586 Report a problem | ||
| 10/25/2024 | Listing removed | $1,650,000$388/sqft |
Source: MRED as distributed by MLS GRID #12133191 Report a problem | ||
| 8/27/2024 | Listed for sale | $1,650,000$388/sqft |
Source: MRED as distributed by MLS GRID #12133191 Report a problem | ||
| 8/5/2024 | Listing removed | -- |
Source: MRED as distributed by MLS GRID #12076540 Report a problem | ||
| 6/6/2024 | Price change | $1,650,000-5.7%$388/sqft |
Source: MRED as distributed by MLS GRID #12076540 Report a problem | ||
| 5/1/2024 | Listed for sale | $1,750,000-2.5%$411/sqft |
Source: MRED as distributed by MLS GRID #12044675 Report a problem | ||
| 5/1/2024 | Listing removed | -- |
Source: MRED as distributed by MLS GRID #11886212 Report a problem | ||
| 3/5/2024 | Listed for sale | $1,795,000-4.3%$422/sqft |
Source: MRED as distributed by MLS GRID #11886212 Report a problem | ||
| 9/15/2023 | Listing removed | -- |
Source: MRED as distributed by MLS GRID #11797091 Report a problem | ||
| 6/29/2023 | Price change | $1,875,000-2.6%$441/sqft |
Source: MRED as distributed by MLS GRID #11797091 Report a problem | ||
| 6/14/2023 | Listed for sale | $1,925,000+121.3%$453/sqft |
Source: MRED as distributed by MLS GRID #11797091 Report a problem | ||
| 9/24/2004 | Sold | $870,000+68%$205/sqft |
Source: Public Record Report a problem | ||
| 11/5/2001 | Sold | $518,000+8.5%$122/sqft |
Source: Public Record Report a problem | ||
| 8/25/2000 | Sold | $477,500+46.5%$112/sqft |
Source: Public Record Report a problem | ||
| 7/3/1997 | Sold | $326,000$77/sqft |
Source: Public Record Report a problem | ||
Nearby homes

Get a cash offer in 3 minutes
Find out how much your home could sell for in as little as 3 minutes with a no-obligation cash offer.
Estimated market value
$1,724,200
