Welcome to 29590 Kent Avenue, a spacious 1,985-square-foot Claiborne model located in the non-age restricted portion of Easton Club East, offering comfortable one-level living and peaceful pastoral views from its desirable perimeter lot. This thoughtfully designed home features two bedrooms, two full baths, and an attached two-car garage, combining generous living spaces, abundant natural light, and an appealing setting. Numerous expansive, nearly floor-to-ceiling windows fill the home with natural light, creating a bright and welcoming atmosphere. Gleaming hardwood floors and ceramic tile complement the spacious great room, where a cathedral ceiling and gas fireplace provide an inviting setting for everyday living and entertaining. A separate formal dining room offers additional space for gatherings, while the kitchen and adjoining breakfast area provide comfort and convenience. The generous primary suite offers a private retreat with an exceptionally spacious walk-in closet and an en-suite bath featuring a double-sink vanity, separate shower, and Jacuzzi soaking tub. The second bedroom is well suited for guests, a home office, or hobbies, with a second full bath conveniently located nearby. Just beyond the main living area, the light-filled Florida room brings the outdoors in, offering lovely views of the pastoral landscape beyond the rear yard. Step outside to the brick patio, another inviting space for relaxing, entertaining, or simply enjoying the peaceful surroundings. The home has been thoughtfully prepared for the market with fresh, neutral interior paint throughout and all-new carpeting in both bedrooms in complementary neutral tones. Contractor improvements, refreshed landscaping, and a freshly power-washed exterior further enhance its appeal. A newer roof adds to the home's appeal and offers additional peace of mind, creating a welcoming setting for its next owner. Located within the Town of Easton, the property is served by Easton Utilities, offering natural gas, electricity, high-speed internet service, public water, and public sewer. Easton Club East offers an active community lifestyle with a community center, outdoor pool, tennis and pickleball courts, fitness facilities, walking paths, pocket parks, and ponds. Residents enjoy opportunities for recreation, social activities, and neighborhood connections. The community is conveniently located near historic downtown Easton, where locally owned restaurants and boutiques, the Academy Art Museum, the historic Avalon Theatre, farmers markets, and a lively calendar of festivals and community events contribute to the area’s distinctive Eastern Shore charm. Medical facilities are also close at hand, along with the new University of Maryland Shore Regional Medical Center, currently under construction and anticipated to open in 2028. Combining comfortable one-level living, an abundance of natural light, a freshly updated interior, and peaceful pastoral views, this welcoming home offers an appealing opportunity to enjoy the amenities, convenience, and lifestyle of Easton Club East and Maryland’s Eastern Shore.
Coming soon 11/24
$439,000
29590 Kent Ave, Easton, MD 21601
2beds
1,985sqft
Single Family Residence
Built in 2003
10,150 Square Feet Lot
$443,600 Zestimate®
$221/sqft
$206/mo HOA
What's special
- 21 hours
- 37
- 8
Zillow last checked:
Listing updated:
Listed by:
Judy Germain 410-200-4168,
Benson & Mangold, LLC 4108226665
Source: Bright MLS,MLS#: MDTA2015540
Facts & features
Interior
Bedrooms & bathrooms
- Bedrooms: 2
- Bathrooms: 2
- Full bathrooms: 2
- Main level bathrooms: 2
- Main level bedrooms: 2
Rooms
- Room types: Dining Room, Primary Bedroom, Bedroom 2, Kitchen, Foyer, Sun/Florida Room, Great Room, Laundry, Bathroom 2, Primary Bathroom
Primary bedroom
- Features: Attached Bathroom, Ceiling Fan(s), Crown Molding, Flooring - Carpet, Primary Bedroom - Sitting Area, Primary Bedroom - Dressing Area, Walk-In Closet(s), Window Treatments
- Level: Main
- Dimensions: 0 X 16
Bedroom 2
- Features: Flooring - Carpet
- Level: Main
- Area: 144 Square Feet
- Dimensions: 12 X 12
Primary bathroom
- Features: Soaking Tub, Bathroom - Walk-In Shower, Countertop(s) - Solid Surface, Double Sink, Flooring - Ceramic Tile
- Level: Main
Bathroom 2
- Level: Main
Dining room
- Features: Crown Molding, Flooring - Wood
- Level: Main
- Area: 168 Square Feet
- Dimensions: 12 X 14
Foyer
- Features: Flooring - Wood
- Level: Main
Great room
- Features: Cathedral/Vaulted Ceiling, Ceiling Fan(s), Crown Molding, Fireplace - Gas, Flooring - Wood
- Level: Main
- Area: 300 Square Feet
- Dimensions: 15 X 20
Kitchen
- Features: Breakfast Bar, Countertop(s) - Solid Surface, Dining Area, Double Sink, Flooring - Ceramic Tile, Kitchen Island, Eat-in Kitchen, Kitchen - Gas Cooking, Lighting - Ceiling, Recessed Lighting, Pantry, Window Treatments
- Level: Main
- Area: 255 Square Feet
- Dimensions: 15 X 17
Laundry
- Level: Main
Other
- Features: Flooring - Ceramic Tile
- Level: Main
- Area: 180 Square Feet
- Dimensions: 12 X 15
Heating
- Forced Air, Natural Gas
Cooling
- Central Air, Electric
Appliances
- Included: Dishwasher, Microwave, Oven/Range - Gas, Range Hood, Refrigerator, Washer, Dryer, Water Heater, Electric Water Heater
- Laundry: Has Laundry, Washer In Unit, Dryer In Unit, Laundry Room
Features
- Breakfast Area, Kitchen Island, Dining Area, Entry Level Bedroom, Primary Bath(s), Open Floorplan, Pantry, Recessed Lighting, Walk-In Closet(s), Tray Ceiling(s), 9'+ Ceilings
- Flooring: Hardwood, Carpet, Ceramic Tile, Wood
- Windows: Window Treatments
- Has basement: No
- Number of fireplaces: 1
- Fireplace features: Gas/Propane
Interior area
- Total structure area: 1,985
- Total interior livable area: 1,985 sqft
- Finished area above ground: 1,985
Property
Parking
- Total spaces: 6
- Parking features: Garage Faces Rear, Garage Door Opener, Inside Entrance, Storage, Off Street, Attached
- Attached garage spaces: 2
Accessibility
- Accessibility features: None
Features
- Levels: One
- Stories: 1
- Exterior features: Lighting, Sidewalks, Street Lights
- Pool features: Community
- Has view: Yes
- View description: Pasture, Panoramic
Lot
- Size: 10,150 Square Feet
Details
- Additional structures: Above Grade
- Parcel number: 2101096303
- Zoning: RESIDENTIAL
- Special conditions: Standard
Construction
Type & style
- Home type: SingleFamily
- Architectural style: Ranch/Rambler
- Property subtype: Single Family Residence
Materials
- Brick, Vinyl Siding
- Foundation: Slab
- Roof: Architectural Shingle
Condition
- Good,Very Good
- New construction: No
- Year built: 2003
Details
- Builder model: CLAIBORNE
- Builder name: PULTE
Utilities & green energy
- Sewer: Public Sewer
- Water: Public
- Utilities for property: Cable Available, Electricity Available, Natural Gas Available, Sewer Available, Water Available, Cable
Community & HOA
Community
- Senior community: Yes
- Subdivision: Chesapeake By Del Webb
HOA
- Has HOA: Yes
- Amenities included: Community Center, Fitness Center, Jogging Path, Party Room, Pool, Tennis Court(s), Billiard Room, Fax/Copying, Game Room, Putting Green, Retirement Community, Shuffleboard Court
- HOA fee: $619 quarterly
- HOA name: EASTON CLUB EAST
Location
- Region: Easton
Financial & listing details
- Price per square foot: $221/sqft
- Tax assessed value: $399,933
- Annual tax amount: $5,267
- Date on market: 11/24/2026
- Listing agreement: Exclusive Agency
- Ownership: Fee Simple
Estimated market value
$443,600
$417,000 - $470,000
$2,801/mo
Price history
| Date | Event | Price |
|---|---|---|
| 7/23/2003 | Sold | $272,160$137/sqft |
Source: Public Record Report a problem | ||
Public tax history
| Year | Property taxes | Tax assessment |
|---|---|---|
| 2026 | $2,060 +3.4% | $399,933 +7.8% |
| 2025 | $1,993 -54.8% | $370,867 +8.5% |
| 2024 | $4,409 +7.3% | $341,800 +3.3% |
| 2023 | $4,111 +8.8% | $330,833 -3.2% |
| 2022 | $3,778 +7.6% | $341,800 +10.7% |
| 2021 | $3,510 +2.5% | $308,900 +2.5% |
| 2020 | $3,425 +2.5% | $301,467 -2.4% |
| 2019 | $3,341 +5.5% | $308,900 +7.8% |
| 2018 | $3,167 +5.9% | $286,600 +2.6% |
| 2017 | $2,990 +141.9% | $279,467 +2.6% |
| 2016 | $1,236 | $272,333 +2.7% |
| 2015 | $1,236 +16.4% | $265,200 |
| 2014 | $1,062 | $265,200 |
| 2013 | -- | $265,200 -6.8% |
| 2012 | -- | $284,400 |
| 2011 | -- | $284,400 |
| 2010 | -- | $284,400 -18.3% |
| 2009 | -- | $347,890 +8.2% |
| 2008 | -- | $321,640 +8.9% |
| 2007 | -- | $295,390 +9.8% |
| 2006 | -- | $269,140 +6.7% |
| 2005 | -- | $252,262 +7.2% |
| 2004 | -- | $235,386 +7.7% |
| 2003 | -- | $218,510 +551.9% |
| 2002 | -- | $33,520 |
Find assessor info on the county website
Monthly payment
Est. payment
Payment breakdown
Explore the cost of this home by adjusting the details. Changes won't be saved.Climate risks
Neighborhood: 21601
Nearby schools
Schools provided by the listing agent
- District: Talbot County Public Schools
Source: Bright MLS. This data may not be complete. We recommend contacting the local school district to confirm school assignments for this home.
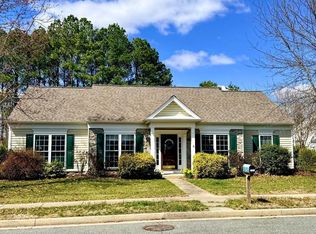
Similar homes
- $465,0002 bd2 ba1.9k sqft29720 Lyons Dr, Easton, MD 21601For Sale
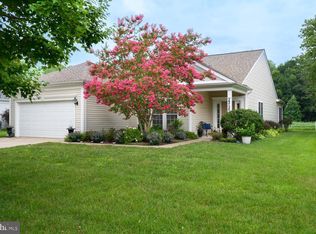
 MLS ID #MDTA2014642, Judy Moore, Benson & Mangold, LLC. Bright MLS
- $539,0003 bd2 ba2.1k sqft8 Londonderry Dr, Easton, MD 21601For Sale
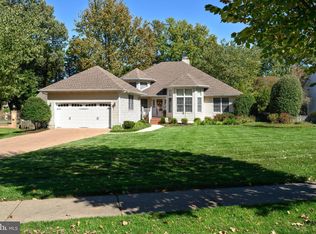 MLS ID #MDTA2015530, Barbara Watkins, Benson & Mangold, LLC. Bright MLS
- $499,9003 bd3 ba2.3k sqft29709 Lyons Dr, Easton, MD 21601For Sale
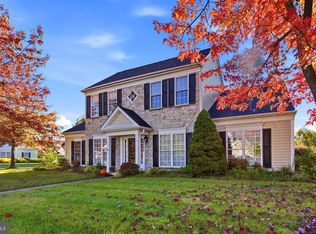 MLS ID #MDTA2015510, Jimmy White, Long & Foster Real Estate, Inc.. Bright MLS
- from $432,9902 bd2 ba1.5k sqftSpring Lake II Plan, K. Hovnanian's® Four Seasons at Easton, Easton, MD 21601New Construction
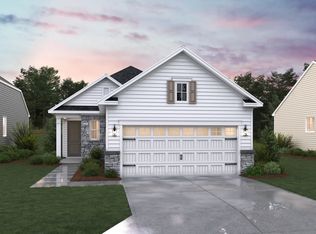 K. Hovnanian Companies, LLC
- $495,0002 bd2 ba2.1k sqft7311 Madaline Ave, Easton, MD 21601For SaleMLS ID #MDTA2015190, Judy Germain, Benson & Mangold, LLC. Bright MLS
- $415,0003 bd3 ba1.9k sqft29424 Corbin Pkwy, Easton, MD 21601For SaleMLS ID #MDTA2015174, Tim Miller, Benson & Mangold, LLC. Bright MLS
- $400,0003 bd3 ba2.3k sqft29638 Janets Way, Easton, MD 21601For SaleMLS ID #MDTA2013288, Judy Moore, Benson & Mangold, LLC. Bright MLS
- $459,9004 bd3 ba2.2k sqft8496 Colony Cir, Easton, MD 21601For SaleMLS ID #MDTA2015508, Jason French, Benson & Mangold, LLC. Bright MLS
- $365,0004 bd2 ba1.8k sqft29430 Corbin Pkwy, Easton, MD 21601For SaleMLS ID #MDTA2015514, Sid Polish, Sid Sells Maryland Realty. Bright MLS
- $380,0004 bd2 ba1.4k sqft10620 Hiners Ln, Easton, MD 21601For SaleMLS ID #MDTA2015602, Verria Hairston, Open Door Brokerage, LLC. Bright MLS
- $465,0004 bd3 ba2.1k sqft8362 Colony Cir, Easton, MD 21601For SaleMLS ID #MDTA2015364, Jimmy Higgins, Benson & Mangold, LLC. Bright MLS
- $389,9993 bd3 ba2.2k sqft29214 Corbin Pkwy, Easton, MD 21601For SaleMLS ID #MDTA2015452, Barbara Watkins, Benson & Mangold, LLC. Bright MLS
- $449,0003 bd2 ba2.6k sqft7364 Ocean Gtwy, Easton, MD 21601For SaleMLS ID #MDTA2012618, Stacie Luhrman, Benson & Mangold, LLC. Bright MLS
- $485,0003 bd3 ba2.8k sqft29833 Hillary Ave, Easton, MD 21601For SaleMLS ID #MDTA2014254, Lish Gannon, Benson & Mangold, LLC. Bright MLS
- $490,0003 bd3 ba2.9k sqft7351 Casey Ave, Easton, MD 21601For SaleMLS ID #MDTA2014076, Jean Tullier, Coldwell Banker Realty. Bright MLS
- $435,0003 bd2 ba1.9k sqft29770 Captain Adamouski St, Easton, MD 21601For SaleMLS ID #MDTA2015198, Robert Lacaze, TTR Sotheby's International Realty. Bright MLS
- $485,0004 bd3 ba2.3k sqft29349 Woodridge Dr, Easton, MD 21601For SaleMLS ID #MDTA2015290, Sharon Fisher, Coldwell Banker Realty. Bright MLS
- $405,0003 bd2 ba1.5k sqft7102 Dogwood Ter, Easton, MD 21601For SaleMLS ID #MDTA2015204, PETER Stark, Benson & Mangold, LLC. Bright MLS
- $525,0003 bd2 ba1.8k sqft903 S Washington St, Easton, MD 21601For SaleMLS ID #MDTA2015348, Christie Bishop, Northrop Realty. Bright MLS
- $399,9003 bd2 ba1.6k sqft7062 Pine Ridge Rd, Easton, MD 21601For SaleMLS ID #MDTA2015162, William Linthicum, Benson & Mangold, LLC. Bright MLS
