Skip main navigation
Sold for $810,000
  • Listed by: Real Brokerage Technologies • Andrew Lewis • Contact: 951-237-0292
    Bought with: Keller Williams Sierra Madre
    $810,000

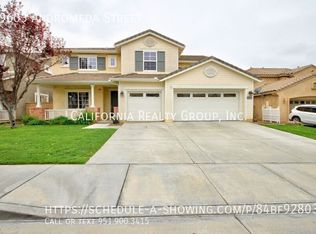
    29591 Andromeda St, Murrieta, CA 92563

    5beds
    3,233sqft
    Single Family Residence
    Built in 2005
    8,712 Square Feet Lot
    $810,300 Zestimate®
    $251/sqft
    $4,631 Estimated rent

    Home value

    $810,300

    $737,000 - $891,000

    $4,631/mo

    Zestimate® history
    Loading
    Loading...

    Owner options

    List your home for rent

    $4,631/mo

    Rent Zestimate®

    Find your next renter with Zillow Rental Manager. Plus, with online applications, you can quickly screen prospective tenants – for free.

    Learn more

    $4,631/mo

    Rent Zestimate®

    Refinance and save

    $5,105/mo

    Est. payment

    Refinancing to a lower rate could help reduce your monthly payments and save thousands over the life of the loan.

    See today's rates

    $5,105/mo

    Est. payment

    Explore your selling options

    Work with a Zillow partner agent

    Leverage their expertise and Zillow's premium Showcase listings to get your home seen by more buyers.

    Get started

    List with your own agent

    Get your home in front of millions of buyers by listing it on Zillow.

    Learn how to do it

    Sell it yourself

    Take full control of how buyers see your home on Zillow by listing For Sale by Owner (FSBO).

    List your home

    What's special

    Open-concept kitchenSpa-inspired bathroomLarge windowsLarge walk-in closetSmart thermostatStainless steel appliancesPowder room
    Spacious and thoughtfully designed, this 5-bedroom, 3.5-bath home offers approximately 3,233 square feet of living space with a flexible floor plan and extensive upgrades throughout. The main level features a bedroom and full bath, ideal for guests or multi-gen use needs, along with expansive living and dining areas accented by large windows and recessed lighting. The open-concept kitchen includes granite countertops, an oversized center island with bar seating, espresso cabinetry, a walk-in pantry, stainless steel appliances, and double ovens. The kitchen flows seamlessly into the family room with a fireplace, creating a functional and inviting gathering space. Additional main-level features include a powder room, smart thermostat, and smart-enabled lighting and fans. Upstairs, you’ll find four additional bedrooms, an open landing with built-in desk workspace, and a dedicated laundry room. The primary suite offers generous proportions, a large walk-in closet, and a spa-inspired bathroom featuring a custom walk-in shower with multiple shower heads and designer finishes. The backyard is designed for entertaining with multiple outdoor islands, built-in BBQ, sinks, and electrical and speaker pre-wiring. A covered patio with ceiling fans provides shaded outdoor living space, and the yard offers ample room for future customization. Additional highlights include laminate wood flooring in common areas and stairs. Conveniently located near parks, shopping, dining, and commuter routes, this home combines space, functionality, and modern upgrades in a well-established Murrieta neighborhood with award winning Murrieta schools.

    Zillow last checked:

    Listing updated:

    Listed by:

    Andrew Lewis DRE #01914085 951-237-0292,

    Real Brokerage Technologies

    Bought with:

    Maria Sarmiento, DRE #01837686

    Keller Williams Sierra Madre

    Source: CRMLS,MLS#: SW26016710MLS LogoOriginating MLS: California Regional MLS

    Facts & features

    Interior

    Bedrooms & bathrooms
    • Bedrooms: 5
    • Bathrooms: 4
    • Full bathrooms: 3
    • 1/2 bathrooms: 1
    • Main level bathrooms: 1
    • Main level bedrooms: 1
    Rooms
    • Room types: Bedroom, Entry/Foyer, Family Room, Foyer, Kitchen, Laundry, Living Room, Other, Pantry, Dining Room
    Bedroom
    • Features: Bedroom on Main Level
    Bathroom
    • Features: Bathroom Exhaust Fan, Dual Sinks, Granite Counters, Tub Shower, Upgraded, Vanity, Walk-In Shower
    Kitchen
    • Features: Granite Counters, Kitchen Island, Kitchen/Family Room Combo, Remodeled, Updated Kitchen, Walk-In Pantry
    Other
    • Features: Walk-In Closet(s)
    Pantry
    • Features: Walk-In Pantry
    Heating
    • Central
    Cooling
    • Central Air
    Appliances
    • Included: Built-In Range, Double Oven, Dishwasher, Gas Cooktop, Disposal, Microwave, Water Heater
    • Laundry: Laundry Room, Upper Level
    Features
    • Breakfast Area, Ceiling Fan(s), Separate/Formal Dining Room, Granite Counters, Open Floorplan, Pantry, Recessed Lighting, Bar, Bedroom on Main Level, Entrance Foyer, Walk-In Pantry, Walk-In Closet(s)
    • Flooring: Carpet, Laminate, Tile
    • Doors: Panel Doors, Sliding Doors
    • Has fireplace: Yes
    • Fireplace features: Family Room
    • Common walls with other units/homes: No Common Walls
    Interior area
    • Total interior livable area: 3,233 sqft

    Property

    Parking
    • Total spaces: 3
    • Parking features: Driveway, Garage
    • Attached garage spaces: 3
    Accessibility
    • Accessibility features: None
    Features
    • Levels: Two
    • Stories: 2
    • Entry location: 1
    • Patio & porch: Covered
    • Pool features: None
    • Spa features: None
    • Fencing: Block,Wood
    • Has view: Yes
    • View description: None
    Lot
    • Size: 8,712 Square Feet
    • Features: Front Yard, Yard
    Details
    • Parcel number: 900420005
    • Special conditions: Standard

    Construction

    Type & style
    • Home type: SingleFamily
    • Property subtype: Single Family Residence
    Materials
    • Stucco
    • Foundation: Permanent, Slab
    • Roof: Tile
    Condition
    • Termite Clearance,Turnkey
    • New construction: No
    • Year built: 2005

    Utilities & green energy

    • Electric: Standard
    • Sewer: Public Sewer
    • Water: Public
    • Utilities for property: Cable Connected, Electricity Connected, Natural Gas Connected, Sewer Connected, Water Connected

    Community & HOA

    Community
    • Features: Curbs, Foothills, Hiking, Park, Street Lights
    • Security: Carbon Monoxide Detector(s), Smoke Detector(s)
    Location
    • Region: Murrieta

    Financial & listing details

    • Price per square foot: $251/sqft
    • Tax assessed value: $753,456
    • Annual tax amount: $10,884
    • Date on market: 1/26/2026
    • Cumulative days on market: 4 days
    • Listing terms: Cash to Existing Loan,Cash to New Loan,Conventional,FHA,VA Loan

    Price history

    DateEventPrice
    4/8/2026Sold$810,000+3.2%$251/sqft
    Source: CRMLS #SW26016710 Report a problem
    2/3/2026Pending sale$785,000$243/sqft
    Source: CRMLS #SW26016710 Report a problem
    1/27/2026Listed for sale$785,000+10.6%$243/sqft
    Source: CRMLS #SW26016710 Report a problem
    1/21/2026Listing removed$3,800$1/sqft
    Source: Zillow Rentals Report a problem
    1/9/2026Price change$3,800-5%$1/sqft
    Source: Zillow Rentals Report a problem
    12/31/2025Listed for rent$4,000+5.3%$1/sqft
    Source: Zillow Rentals Report a problem
    12/4/2023Listing removed--
    Source: Zillow Rentals Report a problem
    11/21/2023Listed for rent$3,800$1/sqft
    Source: Zillow Rentals Report a problem
    12/16/2021Sold$710,000$220/sqft
    Source: Public Record Report a problem
    12/4/2021Pending sale$710,000$220/sqft
    Source: CRMLS #SW21241667 Report a problem
    11/13/2021Contingent$710,000+1.4%$220/sqft
    Source: CRMLS #SW21241667 Report a problem
    11/3/2021Listed for sale$699,999+48.9%$217/sqft
    Source: CRMLS #SW21241667 Report a problem
    1/29/2019Sold$470,000+0.2%$145/sqft
    Source: CRMLS #SW18294133 Report a problem
    12/24/2018Pending sale$469,000$145/sqft
    Source: Coldwell Banker Associated Brokers Realty #SW18294133 Report a problem
    12/20/2018Listed for sale$469,000+34%$145/sqft
    Source: Coldwell Banker Assoc.Brkr-Mur #SW18294133 Report a problem
    6/5/2013Sold$350,000-28.6%$108/sqft
    Source: Public Record Report a problem
    4/27/2005Sold$490,000$152/sqft
    Source: Public Record Report a problem

    Public tax history

    YearProperty taxesTax assessment
    2025$10,884 +1.7%$753,456 +2%
    2024$10,701 -1.1%$738,684 +2%
    2023$10,822 +2.5%$724,200 +2%
    2022$10,561 +27.1%$710,000 +46.6%
    2021$8,312 +0.9%$484,365 +1%
    2020$8,238 $479,400 +24.1%
    2019-- $386,359 +2%
    2018$7,131 -0.5%$378,784 +2%
    2017$7,163 $371,358 +2%
    2016$7,163 +0.7%$364,077 +1.5%
    2015$7,114 +2.2%$358,611 +2%
    2014$6,958 $351,589 +11.3%
    2013-- $316,000 +12.5%
    2012-- $281,000 -8.2%
    2011-- $306,000 +5.2%
    2010-- $291,000 +7.8%
    2009-- $270,000 -38.1%
    2008-- $436,000 -14.5%
    2007-- $509,796 +2%
    2006-- $499,800
    Find assessor info on the county website

    Neighborhood: 92563

    Nearby schools

    GreatSchools rating
    Get a cash offer in 3 minutes
    Find out how much your home could sell for in as little as 3 minutes with a no-obligation cash offer.
    Estimated market value
    $810,300
    Get a cash offer in 3 minutes
    Find out how much your home could sell for in as little as 3 minutes with a no-obligation cash offer.
    Estimated market value
    $810,300