This single-level 55+ home features an open layout shared between the kitchen, dining room and Great room, along with access to a California room for indoor-outdoor entertainment. An owner's suite sits privately in the rear corner of the home with an en-suite bathroom and walk-in closet. A secondary bedroom with an en-suite bathroom sits across from a spacious den. The casita living space has a separate entryway from the porch, making it ideal for multi generational families or residents needing more privacy.
Sold for $994,990
Listed by: Keller Williams Realty • Cesi Pagano • Contact: 949-482-3999
Bought with: NONMEMBER MRML
$994,990
29592 Paseo Botella, Santa Clarita, CA 91354
3beds
2,521sqft
Single Family Residence
Built in 2025
0.34 Acres Lot
$992,100 Zestimate®
$395/sqft
$5,469 Estimated rent
Home value
$992,100
$893,000 - $1.10M
$5,469/mo
Zestimate® history
Owner options
List your home for rent
$5,469/mo
Rent Zestimate®
Find your next renter with Zillow Rental Manager. Plus, with online applications, you can quickly screen prospective tenants – for free.
$5,469/mo
Rent Zestimate®
Refinance and save
$6,789/mo
Est. payment
Refinancing to a lower rate could help reduce your monthly payments and save thousands over the life of the loan.
$6,789/mo
Est. payment
Explore your selling options
Work with a Zillow partner agent
Leverage their expertise and Zillow's premium Showcase listings to get your home seen by more buyers.
Get startedList with your own agent
Get your home in front of millions of buyers by listing it on Zillow.
Learn how to do itSell it yourself
Take full control of how buyers see your home on Zillow by listing For Sale by Owner (FSBO).
List your homeWhat's special
En-suite bathroomCalifornia roomSecondary bedroomOpen layoutDining roomGreat roomSpacious den
Zillow last checked:
Listing updated:
Listed by:
Cesi Pagano DRE #01043716 949-370-0819,
Keller Williams Realty
Bought with:
Jeff Eisenberg, DRE #01236132
NONMEMBER MRML
Source: CRMLS,MLS#: OC25094130 Originating MLS: California Regional MLS
Originating MLS: California Regional MLSFacts & features
Interior
Bedrooms & bathrooms
- Bedrooms: 3
- Bathrooms: 4
- Full bathrooms: 3
- 1/2 bathrooms: 1
- Main level bathrooms: 4
- Main level bedrooms: 3
Rooms
- Room types: Bedroom, Entry/Foyer, Kitchen, Living Room, Primary Bathroom, Primary Bedroom, Office, Other
Primary bedroom
- Features: Main Level Primary
Primary bedroom
- Features: Primary Suite
Bedroom
- Features: All Bedrooms Down
Bedroom
- Features: Bedroom on Main Level
Bathroom
- Features: Bathroom Exhaust Fan, Dual Sinks, Enclosed Toilet, Full Bath on Main Level, Low Flow Plumbing Fixtures, Linen Closet, Separate Shower, Tub Shower, Walk-In Shower
Kitchen
- Features: Kitchen Island, Kitchen/Family Room Combo, Pots & Pan Drawers, Quartz Counters, Self-closing Cabinet Doors, Self-closing Drawers
Other
- Features: Walk-In Closet(s)
Heating
- Central, Natural Gas, Solar
Cooling
- Central Air, Electric
Appliances
- Included: 6 Burner Stove, Convection Oven, Dishwasher, Gas Cooktop, Disposal, Gas Range, Microwave, Refrigerator, Range Hood, Tankless Water Heater
- Laundry: Washer Hookup, Gas Dryer Hookup, Inside
Features
- Breakfast Bar, High Ceilings, Open Floorplan, Recessed Lighting, Unfurnished, Wired for Data, All Bedrooms Down, Bedroom on Main Level, Main Level Primary, Primary Suite, Walk-In Closet(s)
- Doors: Panel Doors, Sliding Doors
- Windows: Double Pane Windows
- Has fireplace: No
- Fireplace features: None
- Common walls with other units/homes: No Common Walls
Interior area
- Total interior livable area: 2,521 sqft
Property
Parking
- Total spaces: 2
- Parking features: Driveway, Garage Faces Front, Garage, Garage Door Opener
- Attached garage spaces: 2
Features
- Levels: One
- Stories: 1
- Entry location: 1
- Patio & porch: Concrete, Front Porch
- Pool features: Community, Fenced, Heated, Lap, Association
- Has spa: Yes
- Spa features: Association, Community
- Fencing: Vinyl
- Has view: Yes
- View description: None
Lot
- Size: 0.34 Acres
- Features: Level, Sprinkler System
Details
- Special conditions: Standard
Construction
Type & style
- Home type: SingleFamily
- Property subtype: Single Family Residence
Materials
- Frame, Stucco
- Foundation: Slab
Condition
- Under Construction
- New construction: Yes
- Year built: 2025
Details
- Builder model: Plan 2C
- Builder name: Lennar
Utilities & green energy
- Sewer: Public Sewer
- Water: Public
Green energy
- Energy efficient items: Appliances
Community & HOA
Community
- Features: Biking, Curbs, Dog Park, Gutter(s), Park, Sidewalks, Gated, Pool
- Security: Carbon Monoxide Detector(s), Security Gate, Gated Community, Smoke Detector(s)
- Senior community: Yes
- Subdivision: Paseo At Tesoro Highlands
HOA
- Has HOA: Yes
- Amenities included: Bocce Court, Clubhouse, Dog Park, Fitness Center, Maintenance Grounds, Meeting Room, Management, Meeting/Banquet/Party Room, Barbecue, Playground, Pickleball, Pool, Guard, Spa/Hot Tub, Security, Tennis Court(s)
- HOA fee: $483 monthly
- HOA name: Tesoro Highlands Community Ass.
- HOA phone: 949-833-2600
Location
- Region: Santa Clarita
Financial & listing details
- Price per square foot: $395/sqft
- Date on market: 4/29/2025
- Cumulative days on market: 8 days
- Listing terms: Cash,Conventional,FHA
- Road surface type: Paved
Price history
| Date | Event | Price |
|---|---|---|
| 8/29/2025 | Sold | $994,990$395/sqft |
Source:  CRMLS #OC25094130 Report a problem CRMLS #OC25094130 Report a problem | ||
| 5/7/2025 | Pending sale | $994,990$395/sqft |
Source: CRMLS #OC25094130 Report a problem | ||
| 4/26/2025 | Listed for sale | $994,990$395/sqft |
Source:  Lennar Homes Report a problem Lennar Homes Report a problem | ||
Public tax history
Tax history is unavailable.
Neighborhood: Valencia
Nearby homes
- $825,0002 bd3 ba2.2k sqft24505 Corte Cancion, Santa Clarita, CA 91354Sold

- $879,9903 bd4 ba2.5k sqft24501 Corte Cancion, Santa Clarita, CA 91354Sold

- $869,9902 bd3 ba2.2k sqft24513 Corte Cancion, Santa Clarita, CA 91354Sold
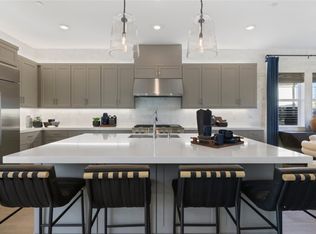
- $919,9902 bd3 ba2.2k sqft29606 Paseo Capilla, Valencia, CA 91354Sold
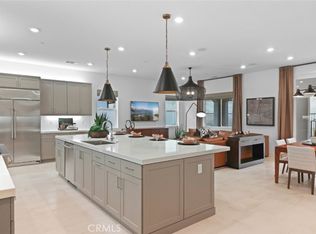
- $1,029,9903 bd4 ba2.3k sqft29628 Corte Brea, Valencia, CA 91354Sold
- $1,060,0003 bd4 ba2.3k sqft29610 Paseo Capilla, Valencia, CA 91354Sold
- $849,9903 bd4 ba2.5k sqft29598 Paseo Guijarro, Valencia, CA 91354Sold
- $879,9903 bd4 ba2.5k sqft24500 Corte Cancion, Santa Clarita, CA 91354Sold
Nearby schools
GreatSchools rating
- 9/10Tesoro Del Valle Elementary SchoolGrades: K-6Distance: 1 mi
- 8/10Rio Norte Junior High SchoolGrades: 7-8Distance: 1.6 mi
- 10/10Valencia High SchoolGrades: 9-12Distance: 2.7 mi
Get a cash offer in 3 minutes
Find out how much your home could sell for in as little as 3 minutes with a no-obligation cash offer.
Estimated market value
$992,100
Get a cash offer in 3 minutes
Find out how much your home could sell for in as little as 3 minutes with a no-obligation cash offer.
Estimated market value
$992,100
- California
- Los Angeles County
- Santa Clarita
- 91354
- Valencia
- 29592 Paseo Botella
Nearby cities
Nearby neighborhoods
Nearby zip codes
Other Santa Clarita Topics
