Skip main navigation
Off market
  • $373,800

    29592 Sedgeway Blvd, Wesley Chapel, FL 33544

    3beds
    1,815sqft
    SingleFamily
    Built in 2021
    5,924 Square Feet Lot
    $373,800 Zestimate®
    $206/sqft
    $2,411 Estimated rent

    Home value

    $373,800

    $355,000 - $392,000

    $2,411/mo

    Zestimate® history
    Loading
    Loading...

    Owner options

    List your home for rent

    $2,411/mo

    Rent Zestimate®

    Find your next renter with Zillow Rental Manager. Plus, with online applications, you can quickly screen prospective tenants – for free.

    Learn more

    $2,411/mo

    Rent Zestimate®

    Refinance and save

    $2,633/mo

    Est. payment

    Refinancing to a lower rate could help reduce your monthly payments and save thousands over the life of the loan.

    See today's rates

    $2,633/mo

    Est. payment

    Explore your selling options

    Work with a Zillow partner agent

    Leverage their expertise and Zillow's premium Showcase listings to get your home seen by more buyers.

    Get started

    List with your own agent

    Get your home in front of millions of buyers by listing it on Zillow.

    Learn how to do it

    Sell it yourself

    Take full control of how buyers see your home on Zillow by listing For Sale by Owner (FSBO).

    List your home

    What's special

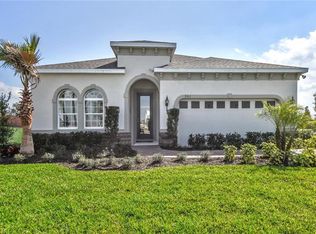
    Pre-Construction. To be built. Park Meadows is a brand-new affordable community. No CDD. You can get more for your money in this beautiful community, located off of Old Pasco Road, across from Cypress Middle and High Schools. When you want to soak up the sun, spend the day at the community pool & cabana, or spend the day at Wesley Chapel District Park playing with the offspring. Park Meadows is also conveniently located west of I-75 and will have easy access to the coming soon entrance ramp off of Overpass road. Your commute is about to get a whole lot easier! Here, you can have the home and lifestyle you've been dreaming of. Choose from 3-5 bedrooms, 2-4 bathrooms, over 3,000 sq. ft. with options for 3 car garage, bonus room, loft or study--so everyone can have their own space. The Baymont is 1815 sf, 3 bedroom, 2-bath Master split, with a great room across a back of the home. Walk into this great open floorplan house that features multiple added features throughout. Step into the foyer to find a bedroom and a full bath to your left, a flex room beyond that, and entry into the 2-car garage, laundry closet and 3rd bedroom to the right. Continue into the large great room, kitchen, and dinette combo. Your kitchen boast 42" cabinets with granite counter tops and oven, range, dishwasher and disposal. To the right is your Owner's Suite, open bath with dual sinks and shower, and a large walk-in closet. You can add the optional covered lanai to extend your relaxation outdoors, and even add an optional full front porch to relax and engage with neighbors. A tray ceiling can be added to the Owner's Suite. All Ryan Homes now include WIFI-enabled garage opener and NEST smart thermostat. **Closing cost assistance is available with use of Builder's affiliated lender**. DISCLAIMER: Prices, financing, promotion, and offers subject to change without notice. Offer valid on new sales only. See Community Sales and Marketing Representative for details. Promotions cannot be combined with any other offer. All uploaded photos are stock photos of this floor plan. Actual home may differ from photos.

    This property is off market, which means it's not currently listed for sale or rent on Zillow. This may be different from what's available on other websites or public sources.

    Facts & features

    Interior

    Bedrooms & bathrooms
    • Bedrooms: 3
    • Bathrooms: 2
    • Full bathrooms: 2
    Heating
    • Forced air, Electric
    Cooling
    • Central
    Appliances
    • Included: Dishwasher, Garbage disposal, Microwave, Range / Oven
    • Laundry: Inside, Laundry Room
    Features
    • Master Bedroom Downstairs, Walk-In Closet(s), Open Floorplan, Eating Space In Kitchen
    • Flooring: Tile, Carpet
    • Windows: ENERGY STAR Qualified Windows
    Interior area
    • Structure area source: Builder
    • Total interior livable area: 1,815 sqft

    Property

    Parking
    • Total spaces: 2
    • Parking features: Garage - Attached
    Features
    • Levels: One
    • Patio & porch: Patio
    • Exterior features: Stucco
    • Pool features: Child Safety Fence, In Ground, Gunite
    Lot
    • Size: 5,924 sqft
    • Features: In County, Street Paved, Sidewalk, Level/Flat
    • Residential vegetation: Trees/Landscaped
    Details
    • Parcel number: 2925200020006000180
    • Zoning: MPUD

    Construction

    Type & style
    • Home type: SingleFamily
    • Architectural style: Florida, Traditional, Ranch
    Materials
    • Concrete Block
    • Roof: Asphalt
    Condition
    • Pre-Construction
    • Year built: 2021
    Details
    • Builder model: Baymont
    • Builder name: Ryan Homes

    Utilities & green energy

    • Sewer: Public Sewer
    • Water: Public
    • Utilities for property: Cable Available, BB/HS Internet Available, Electricity Connected, Street Lights, Underground Utilities, Sprinkler Meter
    Green energy
    • Energy efficient items: Appliances, Thermostat, Windows, HVAC, Lighting
    • Indoor air quality: No/Low VOC Paint/Finish, Ventilation, HVAC Filter MERV 8+, No/Low VOC Flooring
    • Water conservation: Drip Irrigation, Low-Flow Fixtures, Irrigation-Reclaimed Water

    Community & neighborhood

    Security
    • Security features: Smoke Detector(s)
    Location
    • Region: Wesley Chapel
    • Subdivision: PARK MEADOWS

    HOA & financial

    HOA
    • Has HOA: Yes
    • HOA fee: $57 monthly
    • Amenities included: Playground, Recreation Facilities, Park, Pool
    • Services included: Maintenance Grounds, Recreational Facilities, Community Pool

    Other

    Other facts
    • Additional Rooms: Inside Utility, Great Room, Bonus Room
    • Appliances: Dishwasher, Disposal, Microwave, Range
    • Association Amenities: Playground, Recreation Facilities, Park, Pool
    • Association Fee Includes: Maintenance Grounds, Recreational Facilities, Community Pool
    • Association Fee Requirement: Required
    • Community Features: Deed Restrictions, Playground, Park, Pool
    • Construction Materials: Block, Stucco, Wood Frame
    • Cooling: Central Air
    • Exterior Features: Sliding Doors, Irrigation System, Rain Gutters, Lighting, Sprinkler Metered, Sidewalk
    • Flooring: Carpet, Ceramic Tile
    • Foundation Details: Slab
    • Architectural Style: Florida, Traditional, Ranch
    • Interior Features: Master Bedroom Downstairs, Walk-In Closet(s), Open Floorplan, Eating Space In Kitchen
    • Laundry Features: Inside, Laundry Room
    • Levels: One
    • Lot Features: In County, Street Paved, Sidewalk, Level/Flat
    • Roof: Shingle
    • Patio And Porch Features: Patio
    • Heating: Central
    • Utilities: Cable Available, BB/HS Internet Available, Electricity Connected, Street Lights, Underground Utilities, Sprinkler Meter
    • Pets Allowed: Yes
    • Vegetation: Trees/Landscaped
    • Pool Features: Child Safety Fence, In Ground, Gunite
    • Property Type: Residential
    • Security Features: Smoke Detector(s)
    • Building Area Source: Builder
    • Parking Features: Driveway
    • Disaster Mitigation: Hurricane Shutters/Windows, Above Flood Plain, Fire/Smoke Detection Integration
    • Green Energy Efficient: Appliances, Thermostat, Windows, HVAC, Lighting
    • Green Indoor Air Quality: No/Low VOC Paint/Finish, Ventilation, HVAC Filter MERV 8+, No/Low VOC Flooring
    • Green Landscaping: Fl. Friendly/Native Landscape
    • Green Water Conservation: Drip Irrigation, Low-Flow Fixtures, Irrigation-Reclaimed Water
    • Association Fee Frequency: Monthly
    • Direction Faces: North
    • Property Condition: Pre-Construction
    • Window Features: ENERGY STAR Qualified Windows
    • Minimum Lease: 8-12 Months
    • Additional Parcels YN: 0
    • Available For Lease YN: 1
    • Fireplace YN: 0
    • Flood Zone Code: X
    • Pool Private YN: 0
    • Water Access YN: 0
    • Water Extras YN: 0
    • Waterfront Feet Total: 0
    • Waterfront YN: 0
    • Water View YN: 0
    • Room Count: 10
    • Association Approval Required YN: 1
    • Zoning Compatible YN: 1
    • Public Survey Range: 20
    • Planned Unit Development YN: 1
    • Public Survey Section: 29
    • Garage Dimensions: 20X20
    • Pet Restrictions: Leash Law
    • Zoning: MPUD
    • Building Area Total: 2310.00
    • Living Area: 1815.00
    • Builder Name: Ryan Homes
    • Association Fee: 57.00
    • Garage Spaces: 2
    • DPRYN: 1
    • New Construction YN: 1
    • Attached Garage YN: 1
    • Garage YN: 1
    • Furnished: Unfurnished
    • Water Source: Public
    • Sewer: Public Sewer
    • Exist Lse Tenant YN: 0
    • Homestead YN: 1
    • Lease Restrictions YN: 1
    • Association Name: Ryan Homes
    • Builder Model: Baymont
    • Tax Annual Amount: 0.00
    • Additional Lease Restrictions: No Short Term Leases or Rentals.
    • Tax Year: 2020
    • Year Built: 2021
    • Approval Process: Must obtain HOA approval before leasing.
    • Complex Community Name NCCB: PARK MEADOWS
    • Subdivision Name: PARK MEADOWS
    • Subdivision Num: 20
    • Total Acreage: 0 to less than 1/4
    • Tax Book Number: PB 79/97
    • Parcel Number: 29-25-20-0020-00600-0180
    • Tax Legal Description: PARK MEADOWS PHASE 1 PB 79 PG 97 BLOCK 6 LOT 18

    Price history

    DateEventPrice
    7/27/2021Sold$319,000+4.6%$176/sqft
    Source: Public Record Report a problem
    5/11/2021Listing removed--
    Source: Stellar MLS #W7828382 Report a problem
    3/25/2021Price change$304,990+2.3%$168/sqft
    Source: Stellar MLS #W7828382 Report a problem
    3/11/2021Price change$297,990+2.4%$164/sqft
    Source: Stellar MLS #W7828382 Report a problem
    2/18/2021Price change$290,990+0.3%$160/sqft
    Source: Stellar MLS #W7828382 Report a problem
    2/5/2021Price change$289,990+2.1%$160/sqft
    Source: Stellar MLS #W7828382 Report a problem
    12/1/2020Listed for sale$283,990$156/sqft
    Source: MARGE F MALTBIE #W7828382 Report a problem

    Public tax history

    YearProperty taxesTax assessment
    2024$4,567 +3.8%$298,280
    2023$4,399 +11.3%$298,280 +6.3%
    2022$3,953 +787.6%$280,594 +2374.4%
    2021$445 +170.7%$11,340 +10%
    2020$165 -1.1%$10,310
    2019$166 $10,310

    Find assessor info on the county website

    Neighborhood: 33544

    Nearby schools

    GreatSchools rating
    Schools provided by the listing agent
    • Elementary: Quail Hollow Elementary-PO
    • Middle: Cypress Creek Middle School
    • High: Cypress Creek High School

    Source: The MLS. This data may not be complete. We recommend contacting the local school district to confirm school assignments for this home.

    Get a cash offer in 3 minutes
    Find out how much your home could sell for in as little as 3 minutes with a no-obligation cash offer.
    Estimated market value
    $373,800
    Get a cash offer in 3 minutes
    Find out how much your home could sell for in as little as 3 minutes with a no-obligation cash offer.
    Estimated market value
    $373,800