Welcome to this impressive Dave Mark custom-built masterpiece, All brick ranch with walk out with 2.38 acres. Custom 8' mahogany double door entry door greets you and the full brick home that epitomizes luxury and sophistication. As you step inside, you're greeted by a stunning 12' great room that seamlessly blends with the gourmet cherry kitchen, featuring a large island perfect for entertaining and culinary delights. The lower level is designed for ultimate relaxation and entertainment, boasting radiant floor heating in the walk-out basement. You'll appreciate the convenience of the central vacuum system throughout the home. The master bedroom is a true retreat, featuring a trey ceiling, a spacious walk-in closet, and a luxurious walk-in steam shower. Step outside to your own private oasis where a Roman-shaped gunite pool awaits, complete with an in-floor cleaning system to keep it pristine effortlessly. The hardscape area is perfect for outdoor gatherings, highlighted by a gas fire pit that adds warmth and ambiance. Enjoy peace of mind with the whole house generator, ensuring comfort no matter the weather. The stamped concrete on the veranda and pool deck enhances the elegant aesthetic of this stunning property. Additionally, the property features a 3,120 sq ft outbuilding with a half bath, ideal for a variety of uses. A custom playhouse adds charm and delight for the little ones. This home is absolutely what you've been looking for – a perfect blend of luxury, comfort, and functionality. Don't miss the opportunity to own this exquisite property.
Closed
$1,395,000
29596 Crystal Lake Ct, Elkhart, IN 46514
5beds
5,643sqft
Single Family Residence
Built in 2003
2.36 Acres Lot
$1,375,200 Zestimate®
$--/sqft
$5,122 Estimated rent
Home value
$1,375,200
$1.29M - $1.46M
$5,122/mo
Zestimate® history
Owner options
List your home for rent
$5,122/mo
Rent Zestimate®
Find your next renter with Zillow Rental Manager. Plus, with online applications, you can quickly screen prospective tenants – for free.
$5,122/mo
Rent Zestimate®
Refinance and save
$7,003/mo
Est. payment
Refinancing to a lower rate could help reduce your monthly payments and save thousands over the life of the loan.
$7,003/mo
Est. payment
Explore your selling options
Work with a Zillow partner agent
Leverage their expertise and Zillow's premium Showcase listings to get your home seen by more buyers.
Get startedList with your own agent
Get your home in front of millions of buyers by listing it on Zillow.
Learn how to do itSell it yourself
Take full control of how buyers see your home on Zillow by listing For Sale by Owner (FSBO).
List your homeWhat's special
Zillow last checked:
Listing updated:
Listed by:
Jill Robinson Cell:574-250-9980,
eXp Realty, LLC
Bought with:
Jackie Mahony, RB16001408
Coldwell Banker Real Estate Group
Source: IRMLS,MLS#: 202427142
Facts & features
Interior
Bedrooms & bathrooms
- Bedrooms: 5
- Bathrooms: 5
- Full bathrooms: 3
- 1/2 bathrooms: 2
- Main level bedrooms: 3
Bedroom 1
- Level: Main
Bedroom 2
- Level: Main
Dining room
- Level: Main
- Area: 180
- Dimensions: 12 x 15
Family room
- Level: Lower
- Area: 1485
- Dimensions: 45 x 33
Kitchen
- Level: Main
Living room
- Level: Main
- Area: 304
- Dimensions: 16 x 19
Heating
- Natural Gas, Forced Air
Cooling
- Central Air
Appliances
- Included: Disposal, Dishwasher, Microwave, Refrigerator, Washer, Gas Cooktop, Dryer-Gas, Oven-Built-In, Convection Oven, Electric Oven, Water Filtration System, Tankless Water Heater, Water Softener Owned
- Laundry: Sink, Main Level
Features
- Breakfast Bar, Sound System, Built-in Desk, Tray Ceiling(s), Ceiling Fan(s), Walk-In Closet(s), Countertops-Solid Surf, Eat-in Kitchen, Entrance Foyer, Kitchen Island, Open Floorplan, Split Br Floor Plan, Double Vanity, Stand Up Shower, Tub/Shower Combination, Main Level Bedroom Suite, Formal Dining Room
- Flooring: Carpet, Tile, Other
- Doors: Pocket Doors
- Windows: Window Treatments
- Basement: Full,Walk-Out Access,Finished,Concrete,Sump Pump
- Number of fireplaces: 2
- Fireplace features: Dining Room, Family Room, Gas Log, Vented
Interior area
- Total structure area: 5,893
- Total interior livable area: 5,643 sqft
- Finished area above ground: 3,029
- Finished area below ground: 2,614
Property
Parking
- Total spaces: 3
- Parking features: Attached, Garage Door Opener, Concrete
- Attached garage spaces: 3
- Has uncovered spaces: Yes
Features
- Levels: One
- Stories: 1
- Patio & porch: Covered, Porch Covered
- Exterior features: Fire Pit, Irrigation System, Workshop, Play/Swing Set
- Pool features: In Ground
- Has spa: Yes
- Spa features: Jet Tub
- Fencing: Decorative
Lot
- Size: 2.36 Acres
- Dimensions: 314X328
- Features: Cul-De-Sac, Level, Rural, Landscaped
Details
- Additional structures: Outbuilding
- Parcel number: 200126376032.000005
- Other equipment: Built-In Entertainment Ct, Generator Built-In, Generator-Whole House, Intercom, Pool Equipment, Sump Pump
Construction
Type & style
- Home type: SingleFamily
- Architectural style: Ranch
- Property subtype: Single Family Residence
Materials
- Brick
- Roof: Asphalt
Condition
- New construction: No
- Year built: 2003
Utilities & green energy
- Sewer: Septic Tank
- Water: Well
Community & HOA
Community
- Security: Closed Circuit Camera(s), Radon System
- Subdivision: Lake Wood(s) / Lakewood(s)
HOA
- Has HOA: Yes
- HOA fee: $175 annually
Location
- Region: Elkhart
Financial & listing details
- Tax assessed value: $802,900
- Annual tax amount: $9,436
- Date on market: 7/20/2024
- Listing terms: Cash,Conventional
Price history
| Date | Event | Price |
|---|---|---|
| 10/22/2024 | Sold | $1,395,000-4.4% |
Source:  IRMLS #202427142 Report a problem IRMLS #202427142 Report a problem | ||
| 9/9/2024 | Pending sale | $1,459,000 |
Source: IRMLS #202427142 Report a problem | ||
| 7/20/2024 | Listed for sale | $1,459,000 |
Source: IRMLS #202427142 Report a problem | ||
Public tax history
| Year | Property taxes | Tax assessment |
|---|---|---|
| 2025 | $8,844 +4.6% | $1,138,900 +35.2% |
| 2024 | $8,451 -0.2% | $842,300 +4.9% |
| 2023 | $8,466 +8% | $802,900 +10.6% |
| 2022 | $7,838 -1.7% | $725,900 +6.5% |
| 2021 | $7,973 -7.3% | $681,900 -0.7% |
| 2020 | $8,600 +1.1% | $686,400 +1.9% |
| 2019 | $8,502 +5% | $673,300 +3.2% |
| 2018 | $8,100 +27.9% | $652,500 +6.1% |
| 2017 | $6,333 | $615,000 +34% |
| 2016 | $6,333 +3% | $458,800 +5.1% |
| 2014 | $6,150 +2.1% | $436,500 +3.2% |
| 2013 | $6,020 +24.7% | $422,900 +0.3% |
| 2012 | $4,828 +0.2% | $421,600 -1.3% |
| 2011 | $4,818 -11.5% | $427,200 -12.9% |
| 2010 | $5,443 -3.1% | $490,200 -4.3% |
| 2009 | $5,618 -13.6% | $512,200 +11% |
| 2007 | $6,499 +29.1% | $461,400 +17.6% |
| 2006 | $5,033 +1.5% | $392,300 -0.1% |
| 2005 | $4,958 | $392,600 |
Find assessor info on the county website
Neighborhood: 46514
Nearby homes
- $51,000-- bd-- ba-- sqft29596 Crystal Lake Ct, Elkhart, IN 46514Off Market
- $750,7004 bd4 ba4.6k sqft29548 Crystal Lake Ct, Elkhart, IN 46514Off Market
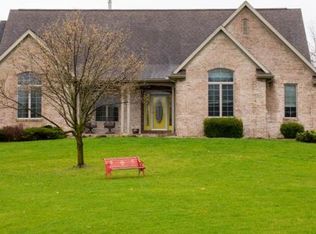
- $627,4004 bd4 ba3.7k sqft29694 Crystal Lake Ct, Elkhart, IN 46514Off Market

- $839,4004 bd3 ba3.4k sqft29589 Crystal Lake Ct, Elkhart, IN 46514Off Market
- $44,000-- bd-- ba-- sqft29589 Crystal Lake Ct, Elkhart, IN 46514Off Market
- $1,918,9006 bd9 ba11k sqft53860 Blue Lake Dr, Elkhart, IN 46514Off Market
- $543,6003 bd2 ba2.4k sqft53945 Blue Lake Dr, Elkhart, IN 46514Off Market
- $575,0004 bd4 ba3.6k sqft53879 Blue Lake Dr, Elkhart, IN 46514Sold
Nearby schools
GreatSchools rating
- 4/10Cleveland Elementary SchoolGrades: K-6Distance: 1 mi
- 5/10West Side Middle SchoolGrades: 7-8Distance: 2.2 mi
- 2/10Elkhart High SchoolGrades: 9-12Distance: 1.4 mi
Schools provided by the listing agent
- Elementary: Cleveland
- Middle: West Side
- High: Elkhart
- District: Elkhart Community Schools
Source: IRMLS. This data may not be complete. We recommend contacting the local school district to confirm school assignments for this home.


Get pre-qualified for a loan
At Zillow Home Loans, we can pre-qualify you in as little as 5 minutes with no impact to your credit score.An equal housing lender. NMLS #10287.
Sell for more on Zillow
Get a Zillow Showcase℠ listing at no additional cost and you could sell for .
$1,375,200
2% more
+$27,504
With Zillow Showcase(estimated)
$1,402,704
- Indiana
- Elkhart County
- Elkhart
- 46514
- 29596 Crystal Lake Ct
Nearby cities
Nearby neighborhoods
Nearby zip codes
Other Elkhart Topics
