Skip main navigation
Off market
  • $342,000

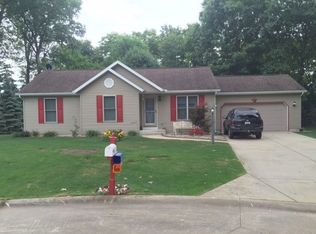
    29596 Sabor Ct, Elkhart, IN 46514

    4beds
    2,120sqft
    SingleFamily
    Built in 2004
    0.49 Acres Lot
    $342,000 Zestimate®
    $161/sqft
    $2,107 Estimated rent

    Home value

    $342,000

    $325,000 - $359,000

    $2,107/mo

    Zestimate® history
    Loading
    Loading...

    Owner options

    List your home for rent

    $2,107/mo

    Rent Zestimate®

    Find your next renter with Zillow Rental Manager. Plus, with online applications, you can quickly screen prospective tenants – for free.

    Learn more

    $2,107/mo

    Rent Zestimate®

    Refinance and save

    $2,087/mo

    Est. payment

    Refinancing to a lower rate could help reduce your monthly payments and save thousands over the life of the loan.

    See today's rates

    $2,087/mo

    Est. payment

    Explore your selling options

    Work with a Zillow partner agent

    Leverage their expertise and Zillow's premium Showcase listings to get your home seen by more buyers.

    Get started

    List with your own agent

    Get your home in front of millions of buyers by listing it on Zillow.

    Learn how to do it

    Sell it yourself

    Take full control of how buyers see your home on Zillow by listing For Sale by Owner (FSBO).

    List your home

    What's special

    Your search is over! Come view this beautifully updated home and fall in LOVE! Sprawling ranch with all of the goodies everyone wants. As you walk in the front door, you will see beautiful brand new hardwood floors. As you step in the living room, you can't help but notice soaring cathedral ceiling. There is also a gas fireplace with shiplap area above to hide stereo and cable components. The home has a perfect open floor plan, great for entertaining. The living room leads to the dining room which is completely open to the amazing kitchen with is a gourmet chef's delight, complete with premium granite and custom tile backsplash as well as Divine White cabinets with crown moldings. There are currently four large bedrooms with potential for a fifth bedroom in basement. The master bedroom, on main level, hast its own bathroom and huge walk in closet. There are two other bedrooms and another full bath on the main living area. Laundry is also located on main level for true one floor living at its best! Downstairs is a large finished rec room as well as full bath and another finished bedroom. Another HUGE bonus to this home is the attached THREE CAR GARAGE! Home is complimented by a large, flat yard and located on a private cul de sac. Don't wait. Come fall in love.

    This property is off market, which means it's not currently listed for sale or rent on Zillow. This may be different from what's available on other websites or public sources.

    Facts & features

    Interior

    Bedrooms & bathrooms
    • Bedrooms: 4
    • Bathrooms: 3
    • Full bathrooms: 3
    Heating
    • Other
    Cooling
    • Central
    Features
    • Basement: Finished
    • Has fireplace: Yes
    Interior area
    • Total interior livable area: 2,120 sqft

    Property

    Parking
    • Parking features: Garage - Attached
    Lot
    • Size: 0.49 Acres
    Details
    • Parcel number: 200135327018000005

    Construction

    Type & style
    • Home type: SingleFamily
    • Architectural style: Ranch
    Materials
    • Frame
    • Roof: Asphalt
    Condition
    • Year built: 2004

    Utilities & green energy

    • Sewer: Septic

    Community & neighborhood

    Location
    • Region: Elkhart

    Other

    Other facts
    • Sale/Rent: For Sale
    • BASEMENT/FOUNDATION: Full Basement, Partially Finished
    • COOLING: Central Air
    • EXTERIOR: Vinyl
    • FLOORING: Carpet, Hardwood Floors
    • HEATING/FUEL: Forced Air, Gas
    • LOT DESCRIPTION: Level, Cul-De-Sac
    • Kitchen Level: Main
    • 1st Bdrm Level: Main
    • 2nd Bdrm Level: Main
    • Style: One Story
    • Platted Y/N: Yes
    • Assoc. Dues Frequency: Not Applicable
    • Laundry Level: Main
    • Basement Y/N: Yes
    • AMENITIES: Cable Ready, 1st Bdrm En Suite, Main Level Bedroom Suite, Disposal, Wiring-Security System
    • Water Utility: Well
    • Well Type: Private
    • Sewer: Septic
    • Fireplace Y/N: Yes
    • Dining Rm Level: Main
    • Family Rm Level: Basement
    • Garage Type: Attached
    • ARCHITECTURAL STYLE: Ranch
    • FIREPLACE: Living/Great Rm
    • BASEMENT MATERIAL: Poured Concrete
    • 4th Bdrm Level: Basement
    • 3rd Bdrm Level: Basement
    • Association ID: Lafayette Board of REALTORS
    • Township: Cleveland
    • Status: Cont-AccptngBackupOffers
    • Send to Trulia: Yes
    • Send to Homes.com: Yes
    • Send to ListHub: Yes
    • Send to Realtor.com: Yes
    • Send to Zillow: Yes
    • Subdivision: Chan Oak Estates

    Price history

    DateEventPrice
    6/4/2025Listing removed--
    Source: Owner Report a problem
    2/21/2019Listing removed$219,900$104/sqft
    Source: Mentor Listing Realty, Inc. #201901813 Report a problem
    12/13/2018Listed for sale$219,900+25.7%$104/sqft
    Source: Owner Report a problem
    11/30/2017Sold$175,000-7.8%$83/sqft
    Source: Agent Provided Report a problem
    8/16/2017Listed for sale$189,900$90/sqft
    Source: RE/MAX Excellence #201738027 Report a problem

    Public tax history

    YearProperty taxesTax assessment
    2025$2,972 +12.2%$326,800 +9.1%
    2024$2,649 +3.3%$299,600 +7%
    2023$2,565 +16.5%$280,000 +10.7%
    2022$2,201 +7.2%$252,900 +8.4%
    2021$2,053 +10.9%$233,200 +1.8%
    2020$1,852 -49.5%$229,100 +22.8%
    2019$3,665 +121.4%$186,500 +6.9%
    2018$1,655 +11.9%$174,500 +8.3%
    2017$1,479 $161,100 +4.7%
    2016$1,479 +0.5%$153,800 +8.1%
    2014$1,472 +3.5%$142,300
    2013$1,423 -4.5%$142,300 -5%
    2012$1,490 +11.1%$149,800 +0.2%
    2011$1,341 -0.7%$149,500 -1.1%
    2010$1,351 +1.6%$151,200 -7%
    2009$1,330 -49.7%$162,600 +4%
    2007$2,643 +23.5%$156,300 +17%
    2006$2,141 +35109.9%$133,600 +33300%
    2005$6 $400

    Find assessor info on the county website

    Neighborhood: 46514

    Nearby schools

    GreatSchools rating
    Schools provided by the listing agent
    • Elementary: Woodland
    • Middle: West Side
    • High: Elkhart Memorial
    • District: Elkhart Community Schools

    Source: The MLS. This data may not be complete. We recommend contacting the local school district to confirm school assignments for this home.

    Get pre-qualified for a loan
    At Zillow Home Loans, we can pre-qualify you in as little as 5 minutes with no impact to your credit score.

    An equal housing lender. NMLS #10287.

    Sell for more on Zillow
    Get a Zillow Showcase℠ listing at no additional cost and you could sell for .
    $342,000
    2% more
    +$6,840
    With Zillow Showcase(estimated)
    $348,840