**Have you ever wanted to own a BRAND-NEW MODEL HOME? Here’s your chance! Located in the North Sky Community in the city of Winchester!**
This stunning, FULLY FURNISHED, two-story model home boasts 2,722 sq. ft. of meticulously designed living space, packed with upgrades that set it apart from the rest.
As you enter, you’ll be welcomed into an open-concept great room that flows seamlessly into the kitchen, featuring sleek stainless-steel appliances, quartz countertops, soft-close drawers, under-cabinet lighting, and modern white shaker cabinetry throughout. Perfect for entertaining, this space includes a bedroom and full bath on the main floor, providing the ultimate convenience for guests or multi-generational living.
Upstairs, a spacious loft awaits, alongside well-appointed bedrooms, with walk-in closets. The luxurious primary suite includes a spa-like en-suite bath with a large soaking tub, dual vanities, and a generous walk-in closet. Enjoy custom wall treatments, upgraded light fixtures, crown molding, and premium vinyl plank flooring throughout.
Storage abounds in this home, which also comes with fully Paid SOLAR, electric car pre-plumbing, 3-car tandem garage, tankless water heater, built in pest control system and smart home features. The front and back yards are fully custom landscaped and irrigated, making the outdoor space just as inviting as the interior with stunning views of the rolling hillsides.
Located minutes from the award-winning Temecula wineries, nearby shopping and with easy access to the 215 freeway. This home showcases the best of both convenience and luxury. A community park is nearby, perfect for those outdoor activities with family and friends.
DON'T MISS OUT—this home won’t last long! WASHER, DRYER, REFRIGERATOR, and SOLAR SYSTEM included for a complete, move-in ready experience!
Sold for $721,990
Listed by: KELLER WILLIAMS REALTY • Tiffany Mellon Naasz • Contact: 909-793-2100
Bought with: Coldwell Banker West
$721,990
29598 Woodcreek Trl, Winchester, CA 92596
4beds
2,722sqft
Single Family Residence
Built in 2023
6,534 Square Feet Lot
$670,500 Zestimate®
$265/sqft
$3,541 Estimated rent
Home value
$670,500
$637,000 - $704,000
$3,541/mo
Zestimate® history
Owner options
List your home for rent
$3,541/mo
Rent Zestimate®
Find your next renter with Zillow Rental Manager. Plus, with online applications, you can quickly screen prospective tenants – for free.
$3,541/mo
Rent Zestimate®
Refinance and save
$4,691/mo
Est. payment
Refinancing to a lower rate could help reduce your monthly payments and save thousands over the life of the loan.
$4,691/mo
Est. payment
Explore your selling options
Work with a Zillow partner agent
Leverage their expertise and Zillow's premium Showcase listings to get your home seen by more buyers.
Get startedList with your own agent
Get your home in front of millions of buyers by listing it on Zillow.
Learn how to do itSell it yourself
Take full control of how buyers see your home on Zillow by listing For Sale by Owner (FSBO).
List your homeWhat's special
Modern white shaker cabinetrySpacious loftMeticulously designed living spaceSpa-like en-suite bathLuxurious primary suiteOpen-concept great roomGenerous walk-in closet
Zillow last checked:
Listing updated:
Listed by:
Tiffany Mellon Naasz DRE #01710767 951-377-1914,
KELLER WILLIAMS REALTY
Bought with:
Khatera Mivehchi, DRE #01410928
Coldwell Banker West
Source: CRMLS,MLS#: IG24199400 Originating MLS: California Regional MLS
Originating MLS: California Regional MLSFacts & features
Interior
Bedrooms & bathrooms
- Bedrooms: 4
- Bathrooms: 3
- Full bathrooms: 3
- Main level bathrooms: 1
- Main level bedrooms: 1
Rooms
- Room types: Bedroom, Entry/Foyer, Family Room, Loft
Bedroom
- Features: Bedroom on Main Level
Bathroom
- Features: Bathtub, Dual Sinks, Full Bath on Main Level, Separate Shower, Tub Shower, Walk-In Shower
Kitchen
- Features: Quartz Counters
Heating
- Central, Forced Air
Cooling
- Central Air
Appliances
- Included: Built-In Range, Dishwasher, Disposal, Gas Range, Microwave, Refrigerator, Tankless Water Heater, Dryer, Washer
- Laundry: Gas Dryer Hookup
Features
- Ceiling Fan(s), Crown Molding, Eat-in Kitchen, Furnished, High Ceilings, Open Floorplan, Paneling/Wainscoting, Quartz Counters, Stone Counters, Recessed Lighting, Bedroom on Main Level, Loft
- Flooring: See Remarks
- Doors: Panel Doors, Sliding Doors
- Windows: Low-Emissivity Windows, Screens
- Has fireplace: No
- Fireplace features: None
- Furnished: Yes
- Common walls with other units/homes: No Common Walls
Interior area
- Total interior livable area: 2,722 sqft
Property
Parking
- Total spaces: 3
- Parking features: Garage, Garage Door Opener
- Attached garage spaces: 3
Features
- Levels: Two
- Stories: 2
- Entry location: Front
- Patio & porch: Front Porch
- Pool features: None
- Spa features: None
- Fencing: Block,Vinyl
- Has view: Yes
- View description: Mountain(s)
Lot
- Size: 6,534 Square Feet
- Features: Back Yard, Front Yard, Lawn, Sprinkler System
Details
- Parcel number: 461380003
- Special conditions: Standard
Construction
Type & style
- Home type: SingleFamily
- Architectural style: Traditional
- Property subtype: Single Family Residence
Materials
- Stucco
Condition
- New construction: Yes
- Year built: 2023
Utilities & green energy
- Sewer: Public Sewer
- Water: Public
Community & HOA
Community
- Features: Curbs, Street Lights, Sidewalks
HOA
- Has HOA: Yes
- Amenities included: Picnic Area, Playground
- HOA fee: $92 monthly
- HOA name: Vintage Group
- HOA phone: 760-520-1575
Location
- Region: Winchester
Financial & listing details
- Price per square foot: $265/sqft
- Tax assessed value: $736,428
- Date on market: 9/25/2024
- Cumulative days on market: 25 days
- Listing terms: Submit
- Inclusions: HOME FURNISHINGS, WASHER, DRYER, REFRIGERATOR, and SOLAR SYSTEM
Price history
| Date | Event | Price |
|---|---|---|
| 11/22/2024 | Sold | $721,990+0.3%$265/sqft |
Source:  CRMLS #IG24199400 Report a problem CRMLS #IG24199400 Report a problem | ||
| 10/21/2024 | Pending sale | $719,900$264/sqft |
Source: CRMLS #IG24199400 Report a problem | ||
| 10/15/2024 | Price change | $719,900-1.2%$264/sqft |
Source: CRMLS #IG24199400 Report a problem | ||
| 9/25/2024 | Listed for sale | $728,900+1.2%$268/sqft |
Source: CRMLS #IG24199400 Report a problem | ||
| 7/9/2024 | Listing removed | $719,990$265/sqft |
Source:  DR Horton Report a problem DR Horton Report a problem | ||
| 6/4/2024 | Price change | $719,990-2.9%$265/sqft |
Source: DR Horton Report a problem | ||
| 5/23/2024 | Listed for sale | $741,465$272/sqft |
Source: DR Horton Report a problem | ||
Public tax history
| Year | Property taxes | Tax assessment |
|---|---|---|
| 2026 | -- | $736,428 +2% |
| 2025 | $13,104 +25.6% | $721,990 +46% |
| 2024 | $10,437 +10.3% | $494,353 +1016.7% |
| 2023 | $9,464 +1064.8% | $44,268 +2% |
| 2022 | $812 +83.3% | $43,400 +294% |
| 2021 | $443 +2.7% | $11,014 +1% |
| 2020 | $432 +0.6% | $10,902 +2% |
| 2019 | $429 +0.9% | $10,689 +2% |
| 2018 | $425 | $10,480 |
Find assessor info on the county website
Neighborhood: 92596
Nearby homes
- $716,5004 bd3 ba2.3k sqft29586 Woodcreek Trl, Winchester, CA 92596Sold
- $789,9065 bd4 ba2.9k sqft29610 Woodcreek Trl, Winchester, CA 92596Sold
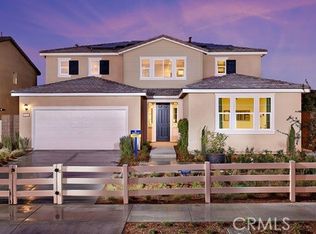
- $653,3105 bd3 ba2.5k sqft29622 Woodcreek Trl, Winchester, CA 92596Sold
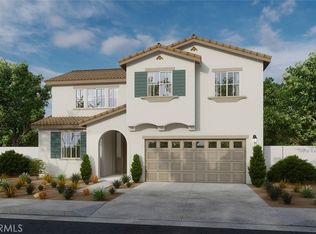
- $709,9905 bd4 ba2.9k sqft29574 Woodcreek Trl, Winchester, CA 92596Sold

- $672,0004 bd3 ba2.7k sqft29601 Woodcreek Trl, Winchester, CA 92596Sold
- $643,1205 bd3 ba2.5k sqft29562 Woodcreek Trl, Winchester, CA 92596Sold
- $639,9995 bd3 ba2.5k sqft29589 Woodcreek Trl, Winchester, CA 92596Sold
- $711,5005 bd4 ba2.9k sqft29613 Woodcreek Trl, Winchester, CA 92596Sold
Nearby schools
GreatSchools rating
- 5/10Winchester Elementary SchoolGrades: K-5Distance: 0.8 mi
- 3/10Rancho Viejo Middle SchoolGrades: 6-8Distance: 6.6 mi
- 5/10Tahquitz High SchoolGrades: 9-12Distance: 6.7 mi
Get a cash offer in 3 minutes
Find out how much your home could sell for in as little as 3 minutes with a no-obligation cash offer.
Estimated market value
$670,500
Get a cash offer in 3 minutes
Find out how much your home could sell for in as little as 3 minutes with a no-obligation cash offer.
Estimated market value
$670,500
- California
- Riverside County
- Winchester
- 92596
- 29598 Woodcreek Trl
Nearby cities
Nearby zip codes
Other Winchester Topics
