Skip main navigation
Pending
  • $184,900

    296 3rd St, Manistee, MI 49660

    2beds
    970sqft
    : 
    $1,297/mo
    Get pre-qualified
    Single Family Residence
    Built in 1910
    3,920 Square Feet Lot
    $186,600 Zestimate®
    $191/sqft
    $-- HOA

    What's special

    Main floor livingNewer blindsAmple storageEasy and sensible layoutNatural light
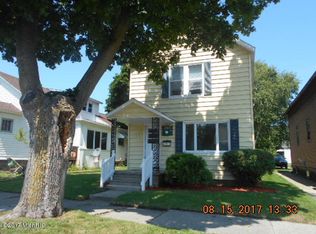
    Less than 1 mile to downtown Manistee and less than 2 miles to Lake Michigan beaches!! The perfect home for first time home buyers, those who enjoy main floor living, and "empty nesters" looking to downsize. Two bedrooms, each with a large walk-in closet,and two full baths. So many recent improvements in 2026 including new roof on home and garage, new furnace and central air installed, new refrigerator and range, and new flooring in first floor laundry/mudroom. Natural light, newer blinds, easy and sensible layout, ample storage and an inviting and private backyard patio area in a quiet neighborhood. Move in ready. See it today! **Attached Improvements and special features sheet.
    13 days
    |
    765
    |
    59
    |

    Zillow last checked:

    Listing updated:

    Listed by:

    Judy Ball 231-690-1910,

    Dwelling Realty - KW Northern Michigan 231-887-4455

    Source: MichRIC,MLS#: 26039591MLS Logo

      Facts & features

      Interior

      Bedrooms & bathrooms
      • Bedrooms: 2
      • Bathrooms: 2
      • Full bathrooms: 2
      • Main level bedrooms: 2
      Primary bedroom
      • Description: plus walk-in closet 3 x 8
      • Level: Main
      • Area: 96
      • Dimensions: 12.00 x 8.00
      Bedroom 2
      • Description: plus walk-in closet 3 x 8
      • Level: Main
      • Area: 88
      • Dimensions: 8.00 x 11.00
      Primary bathroom
      • Level: Main
      • Area: 32
      • Dimensions: 4.00 x 8.00
      Bathroom 1
      • Description: main bathroom
      • Level: Main
      • Area: 50
      • Dimensions: 10.00 x 5.00
      Dining area
      • Level: Main
      • Area: 56
      • Dimensions: 7.00 x 8.00
      Kitchen
      • Level: Main
      • Area: 132
      • Dimensions: 12.00 x 11.00
      Laundry
      • Description: additional mudroom space 4x8 plus large closet/pantry
      • Level: Main
      • Area: 56
      • Dimensions: 7.00 x 8.00
      Living room
      • Level: Main
      • Area: 220
      • Dimensions: 20.00 x 11.00
      Heating
      • Forced Air
      Cooling
      • Central Air
      Appliances
      • Included: Dishwasher, Microwave, Range, Refrigerator
      • Laundry: Laundry Room, Main Level, Washer Hookup
      Features
      • Ceiling Fan(s), Eat-in Kitchen
      • Flooring: Ceramic Tile, Laminate, Wood
      • Windows: Screens, Insulated Windows, Garden Window
      • Basement: Crawl Space,Partial
      • Has fireplace: No
      Interior area
      • Total structure area: 970
      • Total interior livable area: 970 sqft
      • Finished area below ground: 0

      Property

      Parking
      • Total spaces: 1
      • Parking features: Garage Faces Side, Detached
      • Garage spaces: 1
      Features
      • Stories: 1
      • Fencing: Privacy
      Lot
      • Size: 3,920 Square Feet
      • Dimensions: 35 x 100
      • Features: Corner Lot, Sidewalk, Ground Cover, Shrubs/Hedges
      Details
      • Parcel number: 5155470215
      • Zoning description: Residential

      Construction

      Type & style
      • Home type: SingleFamily
      • Property subtype: Single Family Residence
      Materials
      • Vinyl Siding
      • Roof: Composition
      Condition
      • New construction: No
      • Year built: 1910

      Utilities & green energy

      • Sewer: Public Sewer, Storm Sewer
      • Water: Public
      • Utilities for property: Phone Available, Natural Gas Available, Electricity Available, Cable Available, Phone Connected, Natural Gas Connected, Cable Connected

      Community & HOA

      Community
      • Security: Carbon Monoxide Detector(s), Smoke Detector(s)
      Location
      • Region: Manistee

      Financial & listing details

      • Price per square foot: $191/sqft
      • Tax assessed value: $51,363
      • Annual tax amount: $3,231
      • Date on market: 7/30/2026
      • Listing terms: Cash,FHA,USDA Loan,MSHDA,Conventional
      • Electric utility on property: Yes
      • Road surface type: Paved

        Estimated market value

        $186,600

        $177,000 - $196,000

        $1,304/mo

        Price history

        DateEventPrice
        8/1/2026Pending sale$184,900$191/sqft
        Source: MichRIC #26039591 Report a problem
        7/30/2026Listed for sale$184,900+58%$191/sqft
        Source: MichRIC #26039591 Report a problem
        4/26/2021Sold$117,000+46.3%$121/sqft
        Source: MichRIC #21007230 Report a problem
        7/29/2016Sold$80,000+1.3%$82/sqft
        Source: MichRIC #16027586 Report a problem
        6/22/2016Listed for sale$79,000$81/sqft
        Source: CENTURY 21 Boardwalk #16027586 Report a problem
        6/10/2016Pending sale$79,000$81/sqft
        Source: CENTURY 21 Boardwalk #16027586 Report a problem
        6/4/2016Listed for sale$79,000+17.9%$81/sqft
        Source: CENTURY 21 Boardwalk #16027586 Report a problem
        6/1/2002Sold$67,000$69/sqft
        Source: Agent Provided Report a problem

        Public tax history

        YearProperty taxesTax assessment
        2025$2,690 -5.4%$61,200 +12.5%
        2024$2,844 $54,400 +13.6%
        2023-- $47,900 +8.9%
        2022-- $44,000 +29%
        2021-- $34,100 +9.3%
        2020-- $31,200 +2%
        2019-- $30,600 +12.1%
        2018-- $27,300 +9.2%
        2017-- $25,000 +11.1%
        2016-- $22,500 -3%
        2015-- $23,200 +5.9%
        2014-- $21,900 -5.6%
        2013-- $23,200 -9.4%
        2012-- $25,600 -5.9%
        2011-- $27,200 -8.1%
        2010-- $29,600
        Find assessor info on the county website

        Monthly payment

        Est. payment

        Payment breakdown

        Explore the cost of this home by adjusting the details. Changes won't be saved.
        All calculations are estimates and provided by Zillow, Inc. for informational purposes only. Actual amounts may vary.
        HOA fees may include property taxes on listings classified as Co-Ops. Contact the listing agent and/or owner for fee details.
        See how much you could borrow to make a competitive offer.

        Climate risks

        Neighborhood: 49660

        Getting around

        75 / 100
        Very Walkable
        70 / 100
        Very Bikeable

        Nearby schools

        GreatSchools rating

        A local agent can set up tours, give advice and negotiate with sellers.

        A local lender can help you make sure your offer is ready when you are.

        Browse local experts

        Similar homes