Skip main navigation
Sold for $3,500,000
  • Tax assessed value
    $3,500,000

    296 Allan Ln, Watsonville, CA 95076

    4beds
    2,815sqft
    Single Family Residence, Residential
    Built in 2004
    9.79 Acres Lot
    $3,190,400 Zestimate®
    $1,243/sqft
    $6,402 Estimated rent

    Home value

    $3,190,400

    $2.87M - $3.54M

    $6,402/mo

    Zestimate® history
    Loading
    Loading...

    Owner options

    List your home for rent

    $6,402/mo

    Rent Zestimate®

    Find your next renter with Zillow Rental Manager. Plus, with online applications, you can quickly screen prospective tenants – for free.

    Learn more

    $6,402/mo

    Rent Zestimate®

    Refinance and save

    $22,181/mo

    Est. payment

    Refinancing to a lower rate could help reduce your monthly payments and save thousands over the life of the loan.

    See today's rates

    $22,181/mo

    Est. payment

    Explore your selling options

    Work with a Zillow partner agent

    Leverage their expertise and Zillow's premium Showcase listings to get your home seen by more buyers.

    Get started

    List with your own agent

    Get your home in front of millions of buyers by listing it on Zillow.

    Learn how to do it

    Sell it yourself

    Take full control of how buyers see your home on Zillow by listing For Sale by Owner (FSBO).

    List your home

    What's special

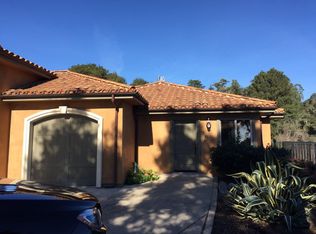
    Enter a world where lush nature meets refined living at this warm & inviting 10-acre, ocean view estate. Professionally landscaped gardens surround the 4 bed/3 bath main house, situated at the end of a private-gated road. Tasteful finishes and meticulous craftsmanship throughout. Gorgeous 360 degree views offer vistas of the Monterey Bay, and the surrounding Santa Cruz Mountains. An entertainers dream & a culinary enthusiast's delight, the gourmet kitchen is equipped with state-of-the-art appliances, custom cabinetry and open concept design. Bathrooms thoughtfully designed in 2022 with quartz counters, custom woods & hand blown fixtures. Expansive living areas & multiple patios, complimented by ample windows, ensure mesmerizing sunrises and sunsets. A newly constructed 1197 sqft. permitted ADU offers ideal accommodations for guests or a potential rental opportunity & is situated over a new 1200 sqft game room. Beyond the main dwellings there's plenty of acreage for additional gardens, horses, a swimming pool, etc. Imagine the lifestyle of seamless indoor-outdoor living only 1 mile from the famous Corralitos Market. Property on City water. Embrace the opportunity to make this your own sanctuary at one of Santa Cruz County's hand curated and lovingly cared for estates.

    Zillow last checked:

    Listing updated:

    Listed by:

    Jacquie Adams 01702965 831-277-0971,

    Sotheby’s International Realty 831-624-1566

    Bought with:

    , 00951298

    Compass

    Source: MLSListings Inc,MLS#: ML81966486MLS Logo

    Facts & features

    Interior

    Bedrooms & bathrooms
    • Bedrooms: 4
    • Bathrooms: 3
    • Full bathrooms: 3
    Rooms
    • Room types: Great Room, Laundry, Office, Utility Room, Workshop
    Bedroom
    • Features: GroundFloorBedroom, WalkinCloset, PrimaryBedroomonGroundFloor, BedroomonGroundFloor2plus
    Bathroom
    • Features: DoubleSinks, Other, SteamShower, Tile, UpdatedBaths, FullonGroundFloor
    Dining room
    • Features: BreakfastNook, DiningArea, FormalDiningRoom
    Family room
    • Features: KitchenFamilyRoomCombo
    Kitchen
    • Features: Countertop_Stone, ExhaustFan, Island, IslandwithSink
    Heating
    • Fireplace(s), Gas, Individual Room Controls, Other, Radiant Floor, Solar
    Cooling
    • Ceiling Fan(s)
    Appliances
    • Included: Gas Cooktop, Dishwasher, Exhaust Fan, Disposal, Range Hood, Ice Maker, Microwave, Other, Built In Oven, Electric Oven, Self Cleaning Oven, Built In Gas Oven/Range, Refrigerator, Dryer, Washer, Washer/Dryer
    • Laundry: Gas Dryer Hookup, Other, Tub/Sink, Inside, In Utility Room
    Features
    • High Ceilings, One Or More Skylights, Vaulted Ceiling(s), Open Beam Ceiling, Walk-In Closet(s), Security Gate
    • Flooring: Tile, Wood
    • Number of fireplaces: 3
    • Fireplace features: Free Standing, Gas, Gas Log, Gas Starter, Insert, Living Room, Primary Bedroom, Other Location
    Interior area
    • Total structure area: 2,815
    • Total interior livable area: 2,815 sqft

    Property

    Parking
    • Total spaces: 6
    • Parking features: Attached, Detached, Electric Vehicle Charging Station(s), Garage Door Opener, Guest, Oversized
    • Attached garage spaces: 5
    Accessibility
    • Accessibility features: Lower Light Switches, Parking, Accessible Doors
    Features
    • Stories: 1
    • Exterior features: Back Yard, Barbecue, Fenced, Storage Shed Structure, Fire Pit, Drought Tolerant Plants
    • Spa features: Other, Spa/HotTub
    • Fencing: Perimeter,Gate
    • Has view: Yes
    • View description: Bay, City Lights, Forest/Woods, Garden/Greenbelt, Hills, Mountain(s), Ocean, Orchard, Pasture, Valley, Vineyard
    • Has water view: Yes
    • Water view: Bay,Ocean
    Lot
    • Size: 9.79 Acres
    • Features: Agricultural, Corners Not Marked, Farm Animals Permitted, Grade Varies, Ground Floor
    Details
    • Additional structures: Garage, Greenhouse, Sheds, Zoned2ndUnit
    • Parcel number: 10718115000
    • Zoning: Rural
    • Special conditions: Standard
    • Horse amenities: Other

    Construction

    Type & style
    • Home type: SingleFamily
    • Architectural style: Mediterranean
    • Property subtype: Single Family Residence, Residential
    Materials
    • Foundation: Concrete Perimeter and Slab, Quake Bracing
    • Roof: Metal, Tile
    Condition
    • New construction: No
    • Year built: 2004

    Utilities & green energy

    • Gas: Diesel, Generator, PropaneOnSite, PublicUtilities
    • Water: Public
    • Utilities for property: Propane, Public Utilities, Water Public, Solar

    Community & HOA

    Location
    • Region: Watsonville

    Financial & listing details

    • Price per square foot: $1,243/sqft
    • Tax assessed value: $3,500,000
    • Annual tax amount: $40,639
    • Date on market: 5/24/2024
    • Listing agreement: ExclusiveAgency
    • Listing terms: CashorConventionalLoan

    Price history

    DateEventPrice
    10/31/2024Sold$3,500,000-4.1%$1,243/sqft
    Source: MLSListings Inc #ML81966486 Report a problem
    8/1/2024Pending sale$3,650,000$1,297/sqft
    Source: MLSListings Inc #ML81966486 Report a problem
    7/12/2024Contingent$3,650,000$1,297/sqft
    Source: MLSListings Inc #ML81966486 Report a problem
    5/24/2024Listed for sale$3,650,000+121.2%$1,297/sqft
    Source: MLSListings Inc #ML81966486 Report a problem
    3/25/2016Sold$1,650,000-5.1%$586/sqft
    Source: Public Record Report a problem
    2/26/2016Pending sale$1,739,000$618/sqft
    Source: Monterey Bay Properties #ML81549912 Report a problem
    2/9/2016Listed for sale$1,739,000-3.3%$618/sqft
    Source: Monterey Bay Properties #ML81549912 Report a problem
    12/11/2015Listing removed$1,799,000$639/sqft
    Source: Monterey Bay Properties #ML81520407 Report a problem
    10/27/2015Price change$1,799,000-2.7%$639/sqft
    Source: Monterey Bay Properties #ML81520407 Report a problem
    6/21/2015Price change$1,849,000-5.2%$657/sqft
    Source: Century 21 M&M and Associates #81441361 Report a problem
    4/22/2015Price change$1,950,000-7.1%$693/sqft
    Source: Century 21 M&M and Associates #81441361 Report a problem
    2/15/2015Price change$2,100,000-7.7%$746/sqft
    Source: Century 21 M&M and Associates #81441361 Report a problem
    12/3/2014Listed for sale$2,275,000+550%$808/sqft
    Source: Century 21 M&M and Associates #ML81441361 Report a problem
    11/26/2001Sold$350,000$124/sqft
    Source: Public Record Report a problem

    Public tax history

    YearProperty taxesTax assessment
    2025$40,639 +62%$3,500,000 +55.6%
    2024$25,090 +1.6%$2,249,351 +2%
    2023$24,707 +1.8%$2,205,246 +2%
    2022$24,262 +19%$2,162,007 +19.8%
    2021$20,384 +1.5%$1,804,516 +1%
    2020$20,083 +3%$1,786,013 +2%
    2019$19,506 +2.6%$1,750,994 +2%
    2018$19,013 +0.8%$1,716,660 +2%
    2017$18,871 +52.2%$1,683,000 +53%
    2016$12,395 +0.6%$1,099,713 +1.5%
    2015$12,317 +9.7%$1,083,194 +9.8%
    2014$11,226 $986,704 +21.7%
    2012-- $810,900 -18.6%
    2011-- $996,540 +0.8%
    2010-- $989,092 -0.2%
    2009-- $991,442 +2%
    2008-- $972,002 +2%
    2007-- $952,944 +2%
    2006-- $934,258 +2%
    2005-- $915,939 +104.9%
    2004-- $447,051 +25.2%
    2003-- $357,000 +2%
    2002-- $350,000 +50.1%
    2001-- $233,227 +2%
    2000-- $228,654
    Find assessor info on the county website

    Neighborhood: 95076

    Nearby schools

    GreatSchools rating
    Schools provided by the listing agent
    • District: PajaroValleyUnified

    Source: MLSListings Inc. This data may not be complete. We recommend contacting the local school district to confirm school assignments for this home.

    Get a cash offer in 3 minutes
    Find out how much your home could sell for in as little as 3 minutes with a no-obligation cash offer.
    Estimated market value
    $3,190,400
    Get a cash offer in 3 minutes
    Find out how much your home could sell for in as little as 3 minutes with a no-obligation cash offer.
    Estimated market value
    $3,190,400