Custom-Built Two-Family Home in Desirable Princes Bay
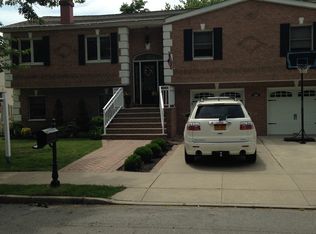
Welcome to this thoughtfully designed and well-maintained two-family home in the heart of Princes Bay. Built in 2013 with quality craftsmanship and long-term comfort in mind, this fully detached property sits on a generous 4,000 sq ft lot and offers both space and versatility.
The home features a built-in garage with room for one car and additional storage, plus a wide driveway that can accommodate two more vehicles with ease.
The main unit occupies the upper level and offers a spacious, light-filled layout. It includes a beautifully appointed living room, a formal dining room with hardwood floors, and soaring raised ceilings. The kitchen is equipped with granite countertops, abundant prep space, and a window for natural light. Down the hall are three well-proportioned bedrooms, a full bathroom, and a dedicated laundry room. An attic provides even more room for storage.
The first floor includes the second apartment, accessible through a private side entrance. This unit features an updated eat-in kitchen, a full bathroom, and two comfortable bedrooms—ideal for extended family or rental income.
The full-height, unfinished basement can be accessed from inside the home and houses the boiler, HVAC system, and hot water tank, along with plenty of space for storage or future customization.
This is a rare opportunity to own a custom-built two-family residence in a peaceful, residential area—perfect for end-users or investors alike.
Sold for $930,000
$930,000
296 Ashland Avenue, Staten Island, NY 10309
5beds
2,000sqft
Single Family Residence, Residential
Built in 1992
4,000 Square Feet Lot
$969,600 Zestimate®
$465/sqft
$4,267 Estimated rent
Home value
$969,600
$873,000 - $1.08M
$4,267/mo
Zestimate® history
Owner options
List your home for rent
$4,267/mo
Rent Zestimate®
Find your next renter with Zillow Rental Manager. Plus, with online applications, you can quickly screen prospective tenants – for free.
$4,267/mo
Rent Zestimate®
Refinance and save
$5,757/mo
Est. payment
Refinancing to a lower rate could help reduce your monthly payments and save thousands over the life of the loan.
$5,757/mo
Est. payment
Explore your selling options
Work with a Zillow partner agent
Leverage their expertise and Zillow's premium Showcase listings to get your home seen by more buyers.
Get startedList with your own agent
Get your home in front of millions of buyers by listing it on Zillow.
Learn how to do itSell it yourself
Take full control of how buyers see your home on Zillow by listing For Sale by Owner (FSBO).
List your homeWhat's special
Window for natural lightComfortable bedroomsWell-proportioned bedroomsSpacious light-filled layoutDedicated laundry roomRoom for one carFull-height unfinished basement
Zillow last checked:
Listing updated:
Listed by:
Yin C. Koh 718-200-6658,
Coldwell Banker Reliable R E 718-921-3100,
Xing Yi Li 347-645-5571,
Coldwell Banker Reliable R E
Bought with:
Non Member-MLS
Buyer Representation Office
Source: OneKey® MLS as distributed by MLS GRID,MLS#: 846447
Facts & features
Interior
Bedrooms & bathrooms
- Bedrooms: 5
- Bathrooms: 2
- Full bathrooms: 2
Bedroom 1
- Description: Down the hall are three well-proportioned bedrooms, a full bathroom, and a dedicated laundry room. An attic provides even more room for storage.
Bedroom 2
- Description: The first floor includes the second apartment, accessible through a private side entrance. This unit features an updated eat-in kitchen, a full bathroom, and two comfortable bedrooms—ideal for extended family or rental income.
- Level: First
Other
- Description: The home features a built-in garage with room for one car and additional storage, plus a wide driveway that can accommodate two more vehicles with ease.
Basement
- Description: The full-height, unfinished basement can be accessed from inside the home and houses the boiler, HVAC system, and hot water tank, along with plenty of space for storage or future customization.
Kitchen
- Description: The kitchen is equipped with granite countertops, abundant prep space, and a window for natural light.
- Level: First
Living room
- Description: The main unit occupies the upper level and offers a spacious, light-filled layout. It includes a beautifully appointed living room, a formal dining room with hardwood floors, and soaring raised ceilings.
- Level: First
Heating
- See Remarks
Cooling
- None
Appliances
- Included: Other
- Laundry: Laundry Room
Features
- Ceiling Fan(s), Eat-in Kitchen, Granite Counters
- Flooring: Hardwood
- Basement: See Remarks,Storage Space,Unfinished
- Attic: See Remarks,Storage
Interior area
- Total structure area: 2,000
- Total interior livable area: 2,000 sqft
Property
Parking
- Total spaces: 2
- Parking features: Driveway, Garage
- Garage spaces: 1
- Has uncovered spaces: Yes
Features
- Levels: Two
- Has private pool: Yes
Lot
- Size: 4,000 Square Feet
- Dimensions: 40 x 100
Details
- Parcel number: 068640015
- Special conditions: None
Construction
Type & style
- Home type: SingleFamily
- Architectural style: Other
- Property subtype: Single Family Residence, Residential
Materials
- Other
- Foundation: Other
Condition
- Year built: 1992
Utilities & green energy
- Sewer: Public Sewer
- Water: Public
- Utilities for property: See Remarks
Community & HOA
HOA
- Has HOA: No
Location
- Region: Staten Island
Financial & listing details
- Price per square foot: $465/sqft
- Tax assessed value: $872,000
- Annual tax amount: $3,840
- Date on market: 4/9/2025
- Cumulative days on market: 77 days
- Listing agreement: Exclusive Right To Sell
Price history
| Date | Event | Price |
|---|---|---|
| 9/5/2025 | Sold | $930,000-6%$465/sqft |
Source:  OneKey® MLS as distributed by MLS GRID #846447 Report a problem OneKey® MLS as distributed by MLS GRID #846447 Report a problem | ||
| 6/25/2025 | Pending sale | $988,888$494/sqft |
Source: OneKey® MLS as distributed by MLS GRID #846447 Report a problem | ||
| 4/9/2025 | Listed for sale | $988,888+3.5%$494/sqft |
Source: OneKey® MLS as distributed by MLS GRID #846447 Report a problem | ||
| 2/7/2025 | Listing removed | $955,000$478/sqft |
Source:  SIBOR #2404452 Report a problem SIBOR #2404452 Report a problem | ||
| 8/6/2024 | Listed for sale | $955,000$478/sqft |
Source: SIBOR #2404452 Report a problem | ||
| 11/5/2022 | Listing removed | -- |
Source: SIBOR #1157758 Report a problem | ||
| 9/20/2022 | Listed for sale | $955,000$478/sqft |
Source:  BNYMLS #466819 Report a problem BNYMLS #466819 Report a problem | ||
Public tax history
| Year | Property taxes | Tax assessment |
|---|---|---|
| 2025 | $9,429 +0.8% | $52,320 +14.4% |
| 2024 | $9,358 | $45,720 -6.3% |
| 2023 | -- | $48,780 +10.8% |
| 2022 | -- | $44,040 +12.6% |
| 2021 | -- | $39,120 -8.6% |
| 2020 | $3,837 +4.3% | $42,780 +4.4% |
| 2019 | $3,678 | $40,980 +1.5% |
| 2018 | -- | $40,380 +1.5% |
| 2017 | $8,108 +166% | $39,775 +6% |
| 2016 | $3,048 | $37,524 +6% |
| 2015 | $3,048 -54.9% | $35,400 +0.5% |
| 2014 | $6,759 | $35,220 +3.6% |
| 2013 | -- | $34,006 +2.4% |
| 2012 | -- | $33,199 +6% |
| 2011 | -- | $31,320 +1.4% |
| 2010 | -- | $30,873 +2.8% |
| 2009 | -- | $30,038 +6% |
| 2008 | -- | $28,339 |
| 2007 | -- | $28,339 +5.1% |
| 2006 | -- | $26,956 +4.8% |
| 2005 | -- | $25,728 +2.8% |
| 2004 | -- | $25,032 +6% |
| 2003 | -- | $23,616 |
| 2002 | -- | $23,616 +5.1% |
| 2001 | -- | $22,464 +4.8% |
| 2000 | -- | $21,440 |
Find assessor info on the county website
Neighborhood: Prince's Bay
Nearby homes
- $771,200-- bd-- ba1.2k sqft292 Ashland Ave, Staten Island, NY 10309Off Market
- $948,500-- bd-- ba2.3k sqft300 Ashland Ave, Staten Island, NY 10309Off Market
- $1,343,4004 bd1 ba2.4k sqft286 Ashland Ave, Staten Island, NY 10309Off Market
- $1,042,900-- bd-- ba2.5k sqft291 Albourne Ave, Staten Island, NY 10309Off Market
- $1,115,4004 bd4 ba2.6k sqft299 Albourne Ave, Staten Island, NY 10309Off Market
- $1,313,8005 bd4 ba4.2k sqft285 Albourne Ave, Staten Island, NY 10309Off Market
- $--2 bd2 ba-- sqft285 Albourne Ave #2, Staten Island, NY 10309Off Market
- $--2 bd2 ba2k sqft285 Albourne Ave FLOOR 1, Staten Island, NY 10309Off Market
Nearby schools
GreatSchools rating
- 8/10Ps 36 J C DrumgooleGrades: PK-5Distance: 1.3 mi
- 9/10Is 7 Elias BernsteinGrades: 6-8Distance: 1 mi
- 7/10Tottenville High SchoolGrades: 9-12Distance: 0.5 mi
Schools provided by the listing agent
- Elementary: Contact Agent
- High: Contact Agent
Source: OneKey® MLS as distributed by MLS GRID. This data may not be complete. We recommend contacting the local school district to confirm school assignments for this home.
Get a cash offer in 3 minutes
Find out how much your home could sell for in as little as 3 minutes with a no-obligation cash offer.
Estimated market value
$969,600
Get a cash offer in 3 minutes
Find out how much your home could sell for in as little as 3 minutes with a no-obligation cash offer.
Estimated market value
$969,600
- New York
- Richmond County
- New York
- 10309
- Staten Island
- Prince's Bay
- 296 Ashland Avenue
Nearby cities
Nearby neighborhoods
Nearby zip codes
Other New York Topics
