Skip main navigation
Closed
  • $360,000

    296 Avenue De La Bleu De Clair, Sparks, NV 89434

    3beds
    1,540sqft
    Manufactured Home
    Built in 1989
    5,227 Square Feet Lot
    $361,500 Zestimate®
    $234/sqft
    $2,358 Estimated rent

    Home value

    $361,500

    Estimated sales range

    Not available

    $2,358/mo

    Zestimate® history
    Loading
    Loading...

    Owner options

    List your home for rent

    $2,358/mo

    Rent Zestimate®

    Find your next renter with Zillow Rental Manager. Plus, with online applications, you can quickly screen prospective tenants – for free.

    Learn more

    $2,358/mo

    Rent Zestimate®

    Refinance and save

    $2,196/mo

    Est. payment

    Refinancing to a lower rate could help reduce your monthly payments and save thousands over the life of the loan.

    See today's rates

    $2,196/mo

    Est. payment

    Explore your selling options

    Work with a Zillow partner agent

    Leverage their expertise and Zillow's premium Showcase listings to get your home seen by more buyers.

    Get started

    List with your own agent

    Get your home in front of millions of buyers by listing it on Zillow.

    Learn how to do it

    Sell it yourself

    Take full control of how buyers see your home on Zillow by listing For Sale by Owner (FSBO).

    List your home

    What's special

    Nice large yardFantastic open floor plan
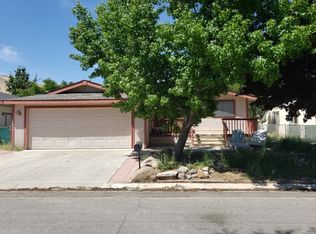
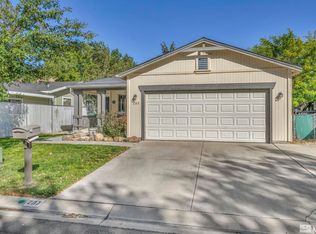
    Discover this hidden gem of a neighborhood called Rainbow Bend. This is a small community with big perks to offer. It is located just 8 minutes East of Sparks and approx. 20 minutes to USA parkway, There is a mix of stick built and manufactured homes located right off the Truckee River. This manufactured home is a 3 Bedroom 2 bath 2 car garage with additional parking, it is set back in the development close to the mountains. It has a fantastic open floor plan with a nice large yard. The HOA is a minimal fee for what is covered now days. It has an indoor pool and hot tub, Rec room, basketball, racquetball, tennis, Gym, Club house and more. Ther are built in BBQ's along the Truckee river with tables and benches to relax and enjoy the tranquil surroundings. This is a home you won't want to miss if peace and quiet is what you are searching for. Rv parking is available for a small fee. Schedule your showing today. This property qualifies for USDA financing!

    Zillow last checked:

    Listing updated:

    Listed by:

    Donna Frey S.52276 775-848-9177,

    Haute Properties NV

    Bought with:

    Paul Dunham, B.0146929

    Elevate Realty

    Source: NNRMLS,MLS#: 250058531MLS Logo

    Facts & features

    Interior

    Bedrooms & bathrooms
    • Bedrooms: 3
    • Bathrooms: 2
    • Full bathrooms: 2
    Heating
    • Forced Air, Natural Gas
    Cooling
    • Central Air
    Appliances
    • Included: Dishwasher, Disposal, Oven, Self Cleaning Oven, Smart Appliance(s), Water Softener Owned
    • Laundry: Cabinets, Laundry Room, Washer Hookup
    Features
    • Breakfast Bar, Ceiling Fan(s), High Ceilings, Kitchen Island, Master Downstairs, Smart Thermostat, Vaulted Ceiling(s), Walk-In Closet(s)
    • Flooring: Carpet, Vinyl
    • Windows: Double Pane Windows, Metal Frames
    • Has fireplace: No
    • Common walls with other units/homes: No Common Walls
    Interior area
    • Total structure area: 1,540
    • Total interior livable area: 1,540 sqft

    Property

    Parking
    • Total spaces: 5
    • Parking features: Additional Parking, Attached, Garage, Garage Door Opener
    • Attached garage spaces: 2
    Features
    • Levels: One
    • Stories: 1
    • Exterior features: None
    • Spa features: None
    • Fencing: Back Yard
    • Has view: Yes
    • View description: Mountain(s)
    Lot
    • Size: 5,227 Square Feet
    Details
    • Additional structures: None
    • Parcel number: 00354612
    • Zoning: PUD/MHO

    Construction

    Type & style
    • Home type: MobileManufactured
    • Property subtype: Manufactured Home
    Materials
    • Foundation: 8-Point
    • Roof: Composition,Pitched
    Condition
    • New construction: No
    • Year built: 1989

    Utilities & green energy

    • Sewer: Public Sewer
    • Water: Shared Well
    • Utilities for property: Cable Available, Electricity Connected, Internet Connected, Natural Gas Connected, Phone Available, Sewer Connected, Water Connected, Underground Utilities, Water Meter Installed

    Community & HOA

    Community
    • Security: Keyless Entry, Smoke Detector(s)
    HOA
    • Has HOA: Yes
    • Amenities included: Barbecue, Clubhouse, Fitness Center, Landscaping, Parking, Pool, Racquetball, Recreation Room, Sauna, Security, Shuttle Service, Spa/Hot Tub, Tennis Court(s)
    • Services included: Maintenance Grounds, Sewer, Trash, Water
    • HOA fee: $118 monthly
    • HOA name: Kenyon and Associates
    • Second HOA fee: $197 monthly
    • Second HOA name: Canyon General Improvement District
    Location
    • Region: Sparks

    Financial & listing details

    • Price per square foot: $234/sqft
    • Tax assessed value: $142,096
    • Annual tax amount: $1,066
    • Date on market: 11/23/2025
    • Cumulative days on market: 102 days
    • Listing terms: 1031 Exchange,Cash,Conventional,FHA,USDA Loan,VA Loan
    • Body type: Double Wide

    Price history

    DateEventPrice
    3/4/2026Sold$360,000-1.4%$234/sqft
    Source: NNRMLS #250058531 Report a problem
    1/29/2026Contingent$365,000$237/sqft
    Source: NNRMLS #250058531 Report a problem
    11/23/2025Listed for sale$365,000+31.3%$237/sqft
    Source: NNRMLS #250058531 Report a problem
    2/21/2020Sold$278,000+39%$181/sqft
    Source: Public Record Report a problem
    8/16/2019Sold$200,000+234.4%$130/sqft
    Source: Public Record Report a problem
    9/23/2014Sold$59,811-69.6%$39/sqft
    Source: Public Record Report a problem
    6/22/2007Sold$196,500$128/sqft
    Source: Public Record Report a problem

    Public tax history

    YearProperty taxesTax assessment
    2025$987 +8%$49,734 -2.3%
    2024$914 +8%$50,908 +12.2%
    2023$846 +3%$45,354 +17.4%
    2022$822 +3%$38,621 +19.5%
    2021$798 $32,315 -3.5%
    2020$798 $33,474 +4.9%
    2019$798 +17.7%$31,914 +4.1%
    2018$678 +2.9%$30,655 +1.7%
    2017$658 +3.1%$30,135 +9.4%
    2016$639 -18.8%$27,538 +31.5%
    2015$786 $20,934 +17%
    2014$786 $17,892 +0.2%
    2013-- $17,852 -31.9%
    2012-- $26,207 +15.4%
    2011-- $22,715 -33.7%
    2010-- $34,281 -30.2%
    2009-- $49,096 +1.2%
    2008-- $48,500 +75.4%
    2007-- $27,646 +0.9%
    2006-- $27,387 +161%
    2004-- $10,492
    Find assessor info on the county website

    Neighborhood: 89434

    Nearby schools

    GreatSchools rating
    Schools provided by the listing agent
    • Elementary: Hillside
    • Middle: Virginia City
    • High: Virginia City

    Source: NNRMLS. This data may not be complete. We recommend contacting the local school district to confirm school assignments for this home.

    Get a cash offer in 3 minutes
    Find out how much your home could sell for in as little as 3 minutes with a no-obligation cash offer.
    Estimated market value
    $361,500
    Get a cash offer in 3 minutes
    Find out how much your home could sell for in as little as 3 minutes with a no-obligation cash offer.
    Estimated market value
    $361,500