Welcome Home to 296 Barber Road! Situated on a spacious, beautifully manicured corner lot just under half an acre, this 3-bedroom, 2-bathroom home is completely move-in ready. From the moment you pull up, you will love the pristine landscaping and impressive curb appeal. A lighted flagpole stands in the South East flower bed ready to wave the stars and stripes! Inside, the home features a functional layout highlighted by stainless steel appliances in the kitchen, offering a modern touch to daily meal prep. Peace of mind comes standard here—the property is equipped with a whole-home generator, ensuring you are never left in the dark, along with a water softener system for the private well water. Step outside and head over to the lofted storage shed. Complete with a built-in workbench, it is the perfect setup for hobbies, weekend projects, or extra storage. Don't miss out on this beautifully maintained Clinton home.
Pending
$155,000
296 Barber Rd, Clinton, KY 42031
3beds
1,736sqft
Single Family Residence
Built in 1972
0.45 Acres Lot
$148,200 Zestimate®
$89/sqft
$-- HOA
What's special
Pristine landscapingFunctional layoutImpressive curb appeal
- 81 days
- 318
- 22
Zillow last checked:
Listing updated:
Listed by:
Rachel Crowder,
Keller Williams Experience - Murray,
David Crowder,
Keller Williams Experience - Murray
Source: Imagine MLS,MLS#: 26015150
Facts & features
Interior
Bedrooms & bathrooms
- Bedrooms: 3
- Bathrooms: 2
- Full bathrooms: 2
Primary bedroom
- Level: First
Kitchen
- Level: First
Heating
- Natural Gas
Cooling
- Central Air
Appliances
- Included: Dishwasher, Microwave, Refrigerator, Range, Vented Exhaust Fan
- Laundry: Electric Dryer Hookup, Washer Hookup
Features
- Walk-In Closet(s), Ceiling Fan(s)
- Flooring: Laminate
- Windows: Blinds
- Basement: Crawl Space
- Number of fireplaces: 1
- Fireplace features: Gas Log, Living Room, Ventless
Interior area
- Total structure area: 1,736
- Total interior livable area: 1,736 sqft
- Finished area above ground: 1,736
- Finished area below ground: 0
Property
Parking
- Total spaces: 1
- Parking features: Attached Carport
- Carport spaces: 1
Features
- Levels: One
- Fencing: None
Lot
- Size: 0.45 Acres
- Features: Few Trees
Details
- Additional structures: Shed(s)
- Parcel number: 0420600017.00
Construction
Type & style
- Home type: SingleFamily
- Property subtype: Single Family Residence
Materials
- Brick Veneer
- Foundation: Block
- Roof: Dimensional Style,Shingle
Condition
- Year built: 1972
Utilities & green energy
- Sewer: Public Sewer
- Water: Well
- Utilities for property: Cable Available, Electricity Not Available, Natural Gas Connected, Sewer Connected, Water Available
Community & HOA
Community
- Subdivision: Rural
HOA
- Has HOA: No
Location
- Region: Clinton
Financial & listing details
- Price per square foot: $89/sqft
- Tax assessed value: $70,500
- Annual tax amount: $291
- Date on market: 7/20/2026
Estimated market value
$148,200
$141,000 - $156,000
Not available
Price history
| Date | Event | Price |
|---|---|---|
| 9/9/2026 | Pending sale | $155,000$89/sqft |
Source:  Imagine MLS #26015150 Report a problem Imagine MLS #26015150 Report a problem | ||
| 7/20/2026 | Listed for sale | $155,000$89/sqft |
Source: Imagine MLS #26015150 Report a problem | ||
| 7/2/2026 | Contingent | $155,000$89/sqft |
Source: Imagine MLS #26015150 Report a problem | ||
| 6/27/2026 | Listed for sale | $155,000+158.3%$89/sqft |
Source: Imagine MLS #26015150 Report a problem | ||
| 10/1/2008 | Sold | $60,000$35/sqft |
Source: Agent Provided Report a problem | ||
Public tax history
| Year | Property taxes | Tax assessment |
|---|---|---|
| 2024 | $291 +0.5% | $70,500 |
| 2023 | $289 -19.6% | $70,500 |
| 2022 | $360 +0.4% | $70,500 |
| 2021 | $358 +15.2% | $70,500 |
| 2020 | $311 +2.4% | $70,500 +0.7% |
| 2019 | $304 -55.3% | $70,000 |
| 2018 | $680 +12.4% | $70,000 +15.7% |
| 2017 | $604 | $60,500 |
| 2016 | -- | $60,500 +0.8% |
| 2015 | -- | $60,000 |
| 2011 | -- | $60,000 |
Find assessor info on the county website
Monthly payment
Est. payment
Payment breakdown
Explore the cost of this home by adjusting the details. Changes won't be saved.Climate risks
Neighborhood: 42031
Nearby schools
Schools provided by the listing agent
- Elementary: Hickman County
- Middle: Hickman County
- High: Hickman County
Source: Imagine MLS. This data may not be complete. We recommend contacting the local school district to confirm school assignments for this home.
Similar homes
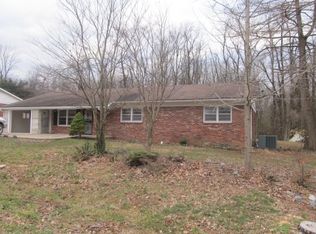
- $159,9003 bd2 ba1.7k sqft410 Pecan Dr, Clinton, KY 42031For Sale

 MLS ID #26018965, Michael Wade, eXp Realty, LLC. Imagine MLS
 - $150,0002 bd2 ba2.1k sqft59 State Highway 58, Clinton, KY 42031For Sale
 MLS ID #26021562, Richard Cagle, Chavis Real Estate Auction. Imagine MLS
 - $89,0004 bd2 ba1.8k sqft5250 State Route 123 W, Clinton, KY 42031For Sale
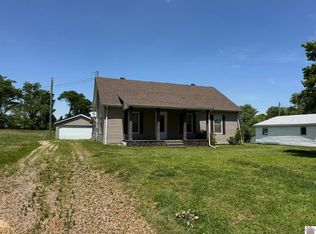 MLS ID #26016171, Ella Burgess, Arnold Realty Group. Imagine MLS
 - $153,0003 bd1 ba1.4k sqft113 Crutchfield St, Fulton, KY 42041For Sale
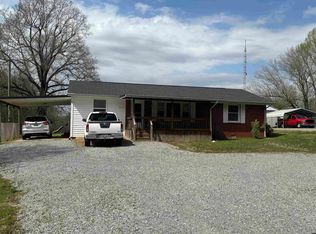 MLS ID #46265, KAY MARTIN, JIM MARTIN & ASSOCIATES. RRAR as distributed by MLS GRID
 - $155,0003 bd3 ba1.9k sqft3305 Cottonwood Dr, Union City, TN 38261For Sale
 MLS ID #243933, Jacqueline Mims, True Blue Realty, LLC. UCMLS
 - $145,0003 bd2 ba1.2k sqft14482 State Highway 129, Fulton, KY 42041For SaleMLS ID #26023133, Jessica Canestrini, Benchmark Realty, LLC - Murray. Imagine MLS
- $135,0002 bd2 ba1.1k sqft7064 Us Highway 51 S, Fulton, KY 42041For SaleMLS ID #26016846, Darla Laird, Barger Realty Co.. Imagine MLS
- $145,0003 bd1 ba1.9k sqft104 Cherry Laurel Ln, Hickman, KY 42050For SaleMLS ID #26015509, Tracy Husky, eXp Realty, LLC. Imagine MLS
- $165,5003 bd2 ba1.8k sqft9005 Us Highway 45 S, Wingo, KY 42088For SaleMLS ID #26022366, Roy Bunch, Bunch Auction and Realty, LLC. Imagine MLS
- $179,9003 bd2 ba1.3k sqft49 Shelby Dr, Wingo, KY 42088For SaleMLS ID #26016801, Kim Musgrave, Musgrave Realty, LLC. Imagine MLS
