Skip main navigation
For sale
  • $365,500

    296 Birchwood Road #296, Medford, NY 11763

    1beds
    1,008sqft
    Loading
    Condominium, Residential
    Built in 1973
    -- sqft lot
    $-- Zestimate®
    $363/sqft
    $675/mo HOA

    What's special

    Abundant natural lightBreathtaking viewsNew fencingPeaceful golf course settingGenerous workspacePrivate quiet patioStainless steel appliances
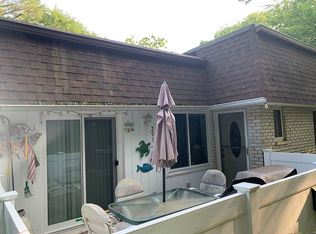
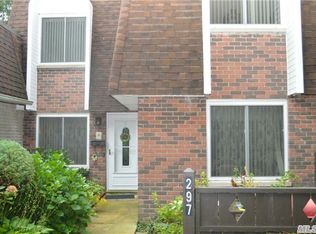
    Welcome to this beautifully updated Forrester Ranch model, ideally situated in the highly sought-after Blue Ridge community. Perfectly positioned overlooking the 7th hole of the golf course, this exceptional home offers breathtaking views, abundant natural light, and an abundance of storage throughout. The updated kitchen features stainless steel appliances, ample cabinetry, and generous workspace, making it ideal for both everyday living and entertaining. Designed for comfortable one-level living, this spacious residence boasts an open and inviting floor plan, generously sized rooms, and thoughtful updates throughout. Step outside to your private, quiet patio, complete with new fencing, where you can relax, entertain, and enjoy the peaceful golf course setting and scenic surroundings. Residents of Blue Ridge enjoy an unparalleled resort-style lifestyle with outstanding amenities, including an indoor pool, two outdoor pools, tiki bar, clubhouse cafe, state-of-the-art fitness center, game and billiards room, library, hot tub, sauna, tennis courts, basketball courts, and playgrounds.
    16 days
    |
    721
    |
    27
    |

    Zillow last checked:

    Listing updated:

    Listed by:

    Howard Hanna Coach 631-427-9100,

    Maria G. Sneden 516-356-8352

    Source: OneKey® MLS as distributed by MLS GRID,MLS#: 1018442MLS Logo

    Loading...

      Facts & features

      Interior

      Bedrooms & bathrooms
      • Bedrooms: 1
      • Bathrooms: 2
      • Full bathrooms: 1
      • 1/2 bathrooms: 1
      Primary bedroom
      • Description: Sunlit & spacious with large closet.
      • Level: First
      Primary bathroom
      • Description: Updated, new toilet
      • Level: First
      Bathroom 1
      • Description: Powder room off hallway
      • Level: First
      Bonus room
      • Description: Off living room; ideal for guest quarters or home office. New carpet continues.
      • Level: First
      Dining room
      • Description: Large windows, open to kitchen
      • Level: First
      Kitchen
      • Description: Updated within last 5 years: appliances, tile backsplash and cabinets painted
      • Level: First
      Laundry
      • Description: In main Hallway with closets
      • Level: First
      Living room
      • Description: Sunlit & spacious with new cream carpet
      • Level: First
      Heating
      • Natural Gas
      Cooling
      • Central Air
      Appliances
      • Included: Dishwasher, Dryer, Gas Range, Refrigerator, Stainless Steel Appliance(s), Washer
      • Laundry: Washer/Dryer Hookup, In Unit
      Features
      • First Floor Bedroom, First Floor Full Bath, Ceiling Fan(s), Eat-in Kitchen, Open Kitchen, Primary Bathroom, Storage
      • Flooring: Carpet, Tile
      • Windows: Double Pane Windows, Oversized Windows
      • Attic: Storage
      • Has fireplace: No
      • Common walls with other units/homes: 2+ Common Walls
      Interior area
      • Total structure area: 1,008
      • Total interior livable area: 1,008 sqft
      Video & virtual tour

      Property

      Parking
      • Parking features: Parking Lot
      Features
      • Levels: One
      • Patio & porch: Patio
      • Exterior features: Courtyard, Mailbox, Private Entrance, Tennis Court(s)
      • Pool features: Community, Indoor, Outdoor Pool
      • Fencing: Vinyl
      • Has view: Yes
      • View description: Panoramic, Trees/Woods
      Lot
      • Size: 834 Square Feet
      • Features: Garden, Interior Lot, Level, Near Golf Course, Near School, Private, Views
      • Residential vegetation: Partially Wooded
      Details
      • Parcel number: 0200573300100296000
      • Special conditions: None

      Construction

      Type & style
      • Home type: Condo
      • Architectural style: Garden
      • Property subtype: Condominium, Residential
      • Attached to another structure: Yes
      Materials
      • Frame, Stucco
      • Foundation: Concrete Perimeter
      Condition
      • Actual
      • Year built: 1973

      Utilities & green energy

      • Sewer: Shared Septic
      • Water: Public
      • Utilities for property: Cable Connected, Electricity Connected, Natural Gas Available, Sewer Connected, Trash Collection Public

      Community & HOA

      Community
      • Subdivision: Blue Ridge
      HOA
      • Has HOA: Yes
      • Amenities included: Pool
      • Services included: Common Area Maintenance, Maintenance Structure, Maintenance Grounds, Other, Pool Service, Sewer, Snow Removal, Trash
      • HOA fee: $675 monthly
      Location
      • Region: Medford

      Financial & listing details

      • Price per square foot: $363/sqft
      • Tax assessed value: $1,010
      • Annual tax amount: $4,301
      • Date on market: 6/25/2026
      • Cumulative days on market: 16 days
      • Listing agreement: Exclusive Right To Sell
      • Listing terms: Conventional
      • Exclusions: none
      • Electric utility on property: Yes

        Estimated market value

        Not available

        Estimated sales range

        Not available

        Not available

        Price history

        DateEventPrice
        6/25/2026Listed for sale$365,500$363/sqft
        Source: OneKey® MLS as distributed by MLS GRID #1018442 Report a problem

        Public tax history

        Tax history is unavailable.

        Monthly payment

        Estimated monthly payment$1,822
        All calculations are estimates and provided by Zillow, Inc. for informational purposes only. Actual amounts may vary.
        HOA fees may include property taxes on listings classified as Co-Ops. Contact the listing agent and/or owner for fee details.
        Mortgage interest rates are dependent on a number of factors, including credit score, down payment, and repayment length. Interest rate data provided by Zillow Group Marketplace, Inc. as of 1/1/1970 from various mortgage lenders with which we have lead or other similar arrangements; the Estimated Payment is an average of those rates.
        See how much you could borrow to make a competitive offer.

        Climate risks

        Neighborhood: 11763

        Getting around

        26 / 100
        Car-Dependent
        32 / 100
        Somewhat Bikeable

        Nearby schools

        GreatSchools rating
        Schools provided by the listing agent
        • Elementary: Eagle Elementary School
        • Middle: Oregon Middle School
        • High: Patchogue-Medford High School

        Source: OneKey® MLS as distributed by MLS GRID. This data may not be complete. We recommend contacting the local school district to confirm school assignments for this home.

        A local agent can set up tours, give advice and negotiate with sellers.

        Browse local experts

        Similar homes