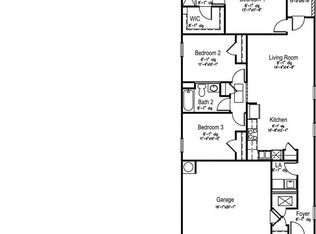
Limited time up to $28k finance incentive with builder's preferred lender and attorney. MOVE-IN READY! This home site offers a unique, oversized lot! Carolina Groves in Moncks Corner offers resort style amenities and new Energy Star efficient homes. The MANNING offers 2,203sq.ft 4 bed, 2.5 bath, 2 car garage. Featuring a large open living and dining space and a first-floor owner's suite with a double bowl vanity and a spacious walk-in closet. The second floor includes three bedrooms, loft, and a versatile upstairs living space. Homes include 9ft first floor ceilings, 36'' kitchen cabinets, granite countertops, gas range, exterior vented hood, dishwasher and High-efficiency 15 SEER 2 Carrier HVAC and tankless water heater.
Closed
Zillow last checked:
Listing updated:
Bought with:
Keller Williams Realty Charleston West Ashley
Source: CTMLS,MLS#: 24004373
Price history
| Date | Event | Price |
|---|---|---|
| 7/28/2026 | Listing removed | $2,400$1/sqft |
Source: Zillow Rentals Report a problem | ||
| 7/24/2026 | Price change | $2,400-4%$1/sqft |
Source: Zillow Rentals Report a problem | ||
| 7/2/2026 | Listed for rent | $2,500$1/sqft |
Source: Zillow Rentals Report a problem | ||
| 6/28/2024 | Sold | $400,440-0.6%$182/sqft |
Source:  CTMLS #24004373 Report a problem CTMLS #24004373 Report a problem | ||
| 5/16/2024 | Price change | $402,825-2.4%$183/sqft |
Source: CTMLS #24004373 Report a problem | ||
| 4/4/2024 | Price change | $412,825+0.1%$187/sqft |
Source:  DR Horton Report a problem DR Horton Report a problem | ||
| 3/16/2024 | Price change | $412,565+0.7%$187/sqft |
Source: DR Horton Report a problem | ||
| 2/20/2024 | Listed for sale | $409,900$186/sqft |
Source: CTMLS #24004373 Report a problem | ||
Nearby homes

Get a cash offer in 3 minutes
Find out how much your home could sell for in as little as 3 minutes with a no-obligation cash offer.
Estimated market value
$401,500
