Rare offering in the heart of South Boston. Massive 1466 sq/ft 2nd/3rd fl/penthouse unit features an amazing walk-up roofdeck with spectacular city/skyline views. Upon entering the building, stairs lead up to the main level where you'll be greeted by an open and inviting living/kitchen/dining space. Off to the right you'll find a half bath, storage closet/pantry, and small utility room. Upstairs, the spacious primary bedroom is on the left and boasts a 13' double closet. The 2nd bed and its closet are nearly as large. A marble jack and jill bath separate the two, offering privacy and convenience while maximizing the space for a double vanity, luxurious walk-in steam shower, and a gigantic jetted tub. Back out on the landing, tucked behind a sliding barn door are the stacked washer & dryer. Stairs lead up to the private deck. Central AC. Crown moulding, refinished hardwood, and freshly painted throughout. Other recent updates include lighting fixtures, recessed lighting, and hardware.
Sold for $850,000
$850,000
296 Bolton St #2, South Boston, MA 02127
2beds
1,466sqft
Condominium
Built in 1890
-- sqft lot
$921,500 Zestimate®
$580/sqft
$4,724 Estimated rent
Home value
$921,500
$866,000 - $986,000
$4,724/mo
Zestimate® history
Owner options
List your home for rent
$4,724/mo
Rent Zestimate®
Find your next renter with Zillow Rental Manager. Plus, with online applications, you can quickly screen prospective tenants – for free.
$4,724/mo
Rent Zestimate®
Refinance and save
$5,458/mo
Est. payment
Refinancing to a lower rate could help reduce your monthly payments and save thousands over the life of the loan.
$5,458/mo
Est. payment
Explore your selling options
Work with a Zillow partner agent
Leverage their expertise and Zillow's premium Showcase listings to get your home seen by more buyers.
Get startedList with your own agent
Get your home in front of millions of buyers by listing it on Zillow.
Learn how to do itSell it yourself
Take full control of how buyers see your home on Zillow by listing For Sale by Owner (FSBO).
List your homeWhat's special
Central acPrivate deckSpacious primary bedroomSpectacular citySkyline viewsHalf bathSmall utility room
Zillow last checked:
Listing updated:
Listed by:
Brian T. McCarthy 617-797-1492,
Coldwell Banker Realty - Framingham 508-872-0084
Bought with:
Chris Fitzpatrick
Fitzpatrick Real Estate
Source: MLS PIN,MLS#: 73211955
Facts & features
Interior
Bedrooms & bathrooms
- Bedrooms: 2
- Bathrooms: 2
- Full bathrooms: 1
- 1/2 bathrooms: 1
Primary bedroom
- Features: Flooring - Hardwood, Recessed Lighting, Closet - Double
- Level: Third
- Area: 234
- Dimensions: 18 x 13
Bedroom 2
- Features: Flooring - Hardwood, Recessed Lighting, Closet - Double
- Level: Third
- Area: 198
- Dimensions: 18 x 11
Primary bathroom
- Features: Yes
Bathroom 1
- Features: Bathroom - Full, Bathroom - Double Vanity/Sink, Bathroom - Tiled With Shower Stall, Flooring - Marble, Countertops - Stone/Granite/Solid, Jacuzzi / Whirlpool Soaking Tub, Recessed Lighting
- Level: Third
- Area: 110
- Dimensions: 10 x 11
Bathroom 2
- Features: Bathroom - Half, Flooring - Marble, Pedestal Sink
- Level: Second
Kitchen
- Features: Flooring - Hardwood, Dining Area, Countertops - Stone/Granite/Solid, Breakfast Bar / Nook, Open Floorplan, Recessed Lighting, Stainless Steel Appliances, Gas Stove, Peninsula, Lighting - Pendant, Crown Molding
- Level: Second
- Area: 299
- Dimensions: 13 x 23
Living room
- Features: Flooring - Wood, Open Floorplan, Recessed Lighting, Crown Molding
- Level: Second
- Area: 240
- Dimensions: 20 x 12
Heating
- Forced Air, Natural Gas
Cooling
- Central Air
Appliances
- Included: Range, Dishwasher, Disposal, Microwave, Refrigerator, Washer, Dryer
- Laundry: Third Floor, In Unit, Electric Dryer Hookup, Washer Hookup
Features
- Flooring: Wood, Marble
- Basement: None
- Number of fireplaces: 1
- Fireplace features: Living Room
- Common walls with other units/homes: No One Above
Interior area
- Total structure area: 1,466
- Total interior livable area: 1,466 sqft
Property
Parking
- Parking features: On Street
- Has uncovered spaces: Yes
Features
- Entry location: Unit Placement(Upper)
- Patio & porch: Deck - Roof
- Exterior features: Deck - Roof
Details
- Parcel number: W:06 P:01761 S:004,4434486
- Zoning: CD
Construction
Type & style
- Home type: Condo
- Property subtype: Condominium
Materials
- Frame
- Roof: Rubber
Condition
- Year built: 1890
- Major remodel year: 2004
Utilities & green energy
- Sewer: Public Sewer
- Water: Public
- Utilities for property: for Gas Range, for Gas Oven, for Electric Dryer, Washer Hookup
Community & HOA
HOA
- Services included: Water, Sewer, Insurance, Maintenance Structure, Reserve Funds
- HOA fee: $380 monthly
Location
- Region: South Boston
Financial & listing details
- Price per square foot: $580/sqft
- Tax assessed value: $803,900
- Annual tax amount: $8,839
- Date on market: 1/2/2026
Price history
| Date | Event | Price |
|---|---|---|
| 5/28/2024 | Sold | $850,000-5.5%$580/sqft |
Source: MLS PIN #73211955 Report a problem | ||
| 3/24/2024 | Contingent | $899,000$613/sqft |
Source: MLS PIN #73211955 Report a problem | ||
| 3/13/2024 | Listed for sale | $899,000+102.9%$613/sqft |
Source: MLS PIN #73211955 Report a problem | ||
| 11/23/2004 | Sold | $443,000$302/sqft |
Source: LINK #43361 Report a problem | ||
Public tax history
| Year | Property taxes | Tax assessment |
|---|---|---|
| 2025 | $9,757 +11.3% | $842,600 +4.8% |
| 2024 | $8,763 +4.6% | $803,900 +3% |
| 2023 | $8,381 +1.7% | $780,400 +3% |
| 2022 | $8,243 +2% | $757,600 |
| 2021 | $8,084 -2.1% | $757,600 -3.2% |
| 2020 | $8,261 +8.2% | $782,300 +8% |
| 2019 | $7,635 +6.6% | $724,400 +6% |
| 2018 | $7,162 +332.1% | $683,400 +8% |
| 2017 | $1,657 -75% | $632,800 +5% |
| 2016 | $6,630 +7.2% | $602,700 +18% |
| 2015 | $6,183 +11.5% | $510,600 +21% |
| 2013 | $5,545 +4% | $422,000 +3.2% |
| 2012 | $5,333 +1.9% | $409,000 |
| 2011 | $5,231 +7.7% | $409,000 |
| 2010 | $4,859 +16.3% | $409,000 +4% |
| 2009 | $4,179 -3.1% | $393,100 |
| 2008 | $4,312 -1.5% | $393,100 -1.3% |
| 2007 | $4,378 | $398,400 |
Find assessor info on the county website
Neighborhood: South Boston
Nearby homes
- $1,723,0005 bd2 ba2.8k sqft296 Bolton St, South Boston, MA 02127Off Market
- $794,2002 bd1 ba1.2k sqft296 Bolton St #1, South Boston, MA 02127Off Market
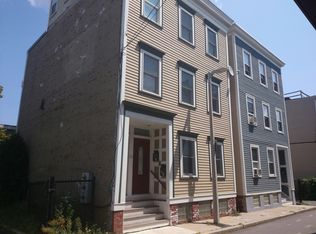
- $608,0002 bd1 ba641 sqft298 Bolton St #2, South Boston, MA 02127Off Market
- $599,2002 bd1 ba641 sqft298 Bolton St #3, South Boston, MA 02127Off Market

- $--2 bd2 ba9.9k sqft298 Bolton St #503, Boston, MA 02127Off Market
- $--2 bd2 ba9.9k sqft298 Bolton St #502, Boston, MA 02127Off Market
- $--2 bd2 ba9.9k sqft298 Bolton St #501, Boston, MA 02127Off Market
- $---- bd-- ba-- sqft298 Bolton St, Boston, MA 02127Off Market
Nearby schools
GreatSchools rating
- 5/10Joseph P. Tynan Elementary SchoolGrades: PK-6Distance: 0.3 mi
- 3/10James F. Condon SchoolGrades: PK-8Distance: 0.4 mi
- 2/10Excel High SchoolGrades: 9-12Distance: 0.3 mi
Get a cash offer in 3 minutes
Find out how much your home could sell for in as little as 3 minutes with a no-obligation cash offer.
Estimated market value
$921,500
Get a cash offer in 3 minutes
Find out how much your home could sell for in as little as 3 minutes with a no-obligation cash offer.
Estimated market value
$921,500
- Massachusetts
- Suffolk County
- Boston
- 02127
- South Boston
- 296 Bolton St Unit 2
Nearby cities
Nearby neighborhoods
Nearby zip codes
Other Boston Topics
