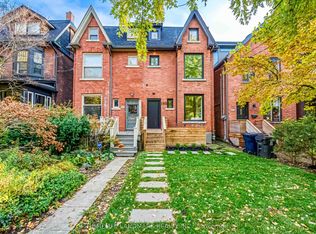
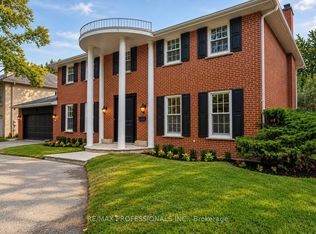
Welcome To 296 Borden Street, A Show-Stopping Rarely Offered Modern Home Built In 2015 On A Generous Lot In Toronto's Highly Sought-After University Neighbourhood. Striking Curb Appeal Sets The Tone, While A Welcoming Foyer With Custom Storage Leads Into A Bright, Open-Concept Main Floor. A Glass-Flanked Floating Staircase Makes A Stunning Architectural Statement, Complemented By A Fireplace, Beautiful Lighting, And A Dream Kitchen Designed For Both Everyday Living And Entertaining.Upstairs, Three Spacious Bedrooms Feature Soaring Ceilings And An Airy, Inviting Feel. A Separate Basement Unit Offers Additional Flexibility For Extended Family, Guests, Or Other Uses. Outside, The Expansive Backyard Provides Plenty Of Room To Relax Or Entertain. A Detached Garage And Additional Parking Complete The Property. Come See Today!
IDX information is provided exclusively for consumers' personal, non-commercial use, that it may not be used for any purpose other than to identify prospective properties consumers may be interested in purchasing, and that data is deemed reliable but is not guaranteed accurate by the MLS .
House for rent
Singlefamily
Available now
Air conditioner, central air
Ensuite laundry
4 Parking spaces parking
Forced air, natural gas
What's special
Striking curb appealBright open-concept main floorGlass-flanked floating staircaseBeautiful lightingThree spacious bedroomsSoaring ceilingsAiry inviting feel
- 7 days |
- -- |
- -- |
Zillow last checked:
Listing updated:
Travel times

Let’s turn your rent into credit progress
Build credit history with every on-time payment and get credit for the payment you’re already making.
Facts & features
Interior
Bedrooms & bathrooms
- Bedrooms: 4
- Bathrooms: 4
- Full bathrooms: 4
Heating
- Forced Air, Natural Gas
Cooling
- Air Conditioner, Central Air
Appliances
- Included: Instant Hot Water
- Laundry: Ensuite
Features
- Flooring: Carpet Free
- Has basement: Yes
- Has fireplace: Yes
Property
Parking
- Total spaces: 4
- Details: Contact manager
Features
- Stories: 2
- Exterior features: Basement, Place Of Worship, Public Transit
- Pool features: Contact manager
- Fencing: Fenced Yard
Construction
Type & style
- Home type: SingleFamily
- Property subtype: SingleFamily
Materials
- Roof: Asphalt Shingle
Community & HOA
Location
- Region: Toronto
Financial & listing details
- Lease term: Contact For Details
Nearby apartments for rent
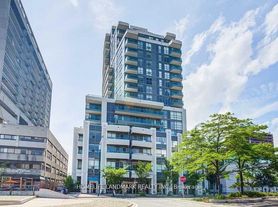
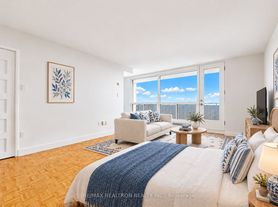
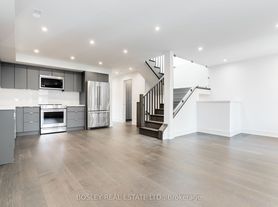
Neighborhood: University
Nearby schools
GreatSchools rating
No schools nearby
We couldn't find any schools near this home.